Bespoke workspaces and office fit-outs designed to enhance the way you work.
Bespoke workspaces and office fit-outs designed to enhance the way you work.

Our tailored solutions put people at the heart of every project, creating engaging, enduring workplaces that people want to spend time in – all while aligning seamlessly with your brand, vision and requirements.
Office fit-outs and commercial workspace design
Office fit-outs and commercial workspace design
Office fit-outs and commercial workspace design
Thoughtful architecture contributes to productive, enjoyable, and safe workplaces.
We design bespoke buildings and internal office fit-outs for workspaces, clinics, and corporate headquarters. Both your staff and your clients' daily experiences guide our design process to ensure a healthy, engaging, and genuinely comfortable space.
From reception areas, private offices, and open work areas, to meeting rooms, breakout spaces, kitchens, and amenities, we make sure every inch of your floorplan is beautifully utilised and serves a clear purpose.


Hindmarsh Plumbing
FPE Headquarters
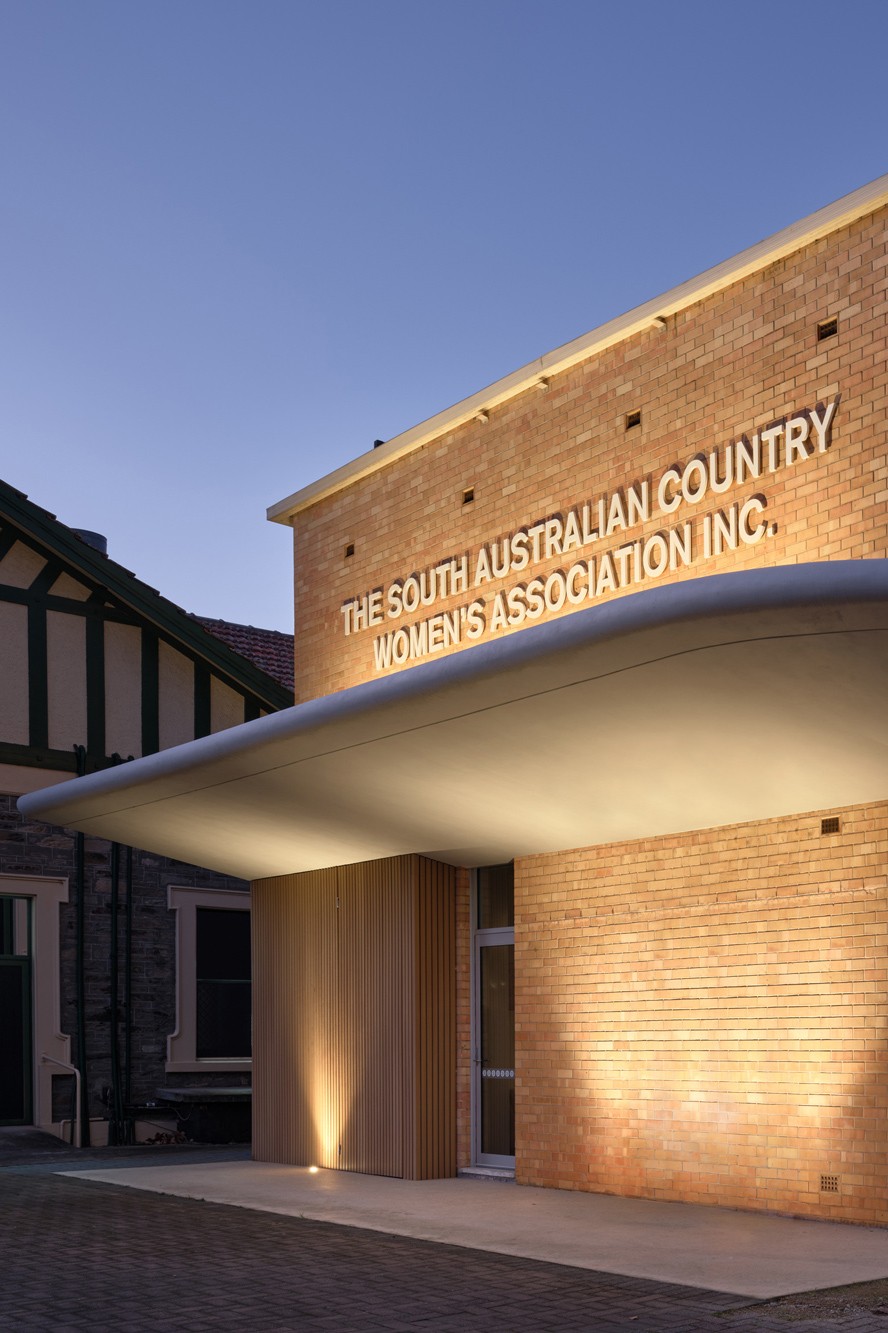
SACWA

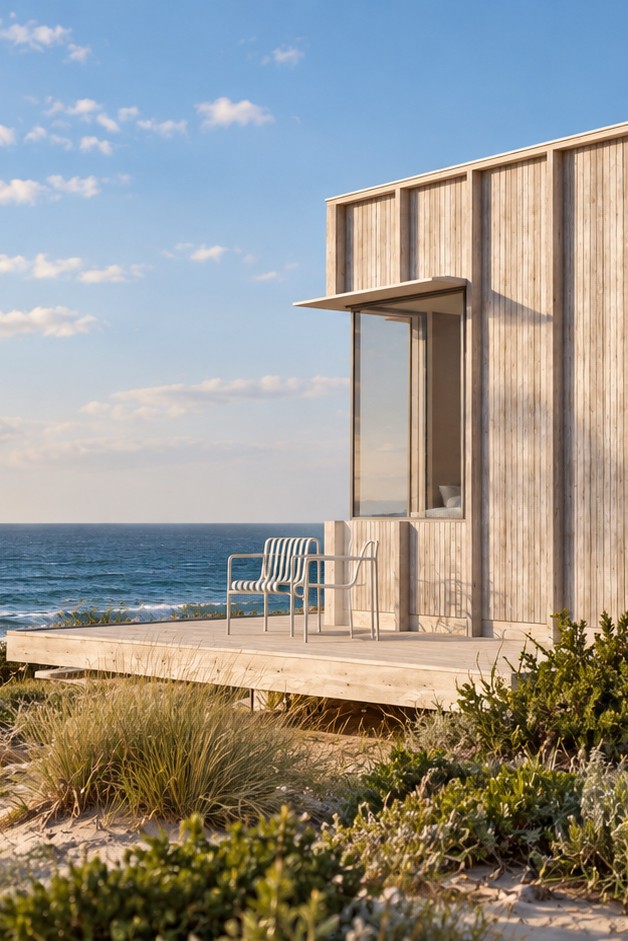

Altura Coffee
Rumi on Louth
Bird in Hand Winery
Hospitality, retail and accommodation architecture
Hospitality, retail and accommodation architecture
Hospitality, retail and accommodation architecture
From regional winery design and boutique tourist accommodation to metropolitan cafes, hotels, bars, restaurants, showrooms, and retail stores, we create lively, interactive spaces for businesses across Australia.
Whether you’re looking to build a brand new venue or renovate an existing property, our architecture and interior design team creates immersive spaces that foster genuine social connection and a memorable experience for your customers.
Community spaces and educational architecture
Community spaces and educational architecture
Community spaces and educational architecture
We believe education and community facilities should not only support learning and wellbeing, but also unite people and create a sense of belonging.
We design highly considered, creative, and engaging spaces for education across Australia, including childcare and early learning centres, schools, and private colleges.
We carry this thoughtful approach through to broader public architecture, designing vibrant community hubs, halls, libraries, and local recreation facilities built to connect people for generations.


Parkside Early Learning
SACWA
Woodville Park Child Care


Altura Coffee
Bird in Hand Block
FPE HQ
Industrial building design and adaptive reuse
Industrial building design and adaptive reuse
Industrial building design and adaptive reuse
We partner with businesses across Australia to deliver custom industrial building design and smart adaptive reuse solutions.
We create tailored facilities and fit-outs that seamlessly integrate your production, manufacturing, and storage zones with modern offices, public-facing showrooms, and retail spaces.
A highly considered layout ensures you are maximising your footprint, productivity, and safety, while creating a premium, welcoming experience for your clients.
Ready?
We would love to chat about your project.
Get in touch to book a consultation.
Email sally@archaea.com.au or call us on 0447 440 640
Ready?
We would love to chat about your project.
Get in touch to book a consultation.
Email sally@archaea.com.au or call us on 0447 440 640
Ready?
We would love to chat about your project.
Get in touch to book a consultation.
Email sally@archaea.com.au or call us on 0447 440 640