Child care and education design featuring painted wall murals, arches and defined learning zones • Parkside Early Learning Centre interiors by Archaea Architects

Parkside Early Learning Centre

A childcare and early learning centre space reimagined to encourage children to explore their surroundings through colours, textures and natural materials.

Status

Completed

Builder

FDC Construction + Fitout
Adelaide child care and early learning centre design featuring custom coloured cabinetry and arched door ways • Parkside education design by Archaea Architects
Adelaide education architecture for schools, child care centres and early learning spaces • Colourful and creative interior design by Archaea Architects
Child care and education design featuring painted wall murals, arches and defined learning zones • Parkside Early Learning Centre interiors by Archaea Architects
Imaginative interior design for kids spaces • Archaea Architects design schools, child care centres, education spaces and community buildings
  • Creative interior design for kids – convert a structural post into a timber tree with handing felt leaves • Architecture for kids, schools and child care centres by Archaea Architects Adelaide
  • Adelaide child care and early learning centre design featuring custom coloured cabinetry and arched door ways • Parkside education design by Archaea Architects
  • Child care centre renovation featuring colourful sound-dampening arches, artwork displays and custom joinery • Parkside Early Learning Centre interiors by Archaea Architects
Adelaide child care and early learning centre renovation featuring patchwork coloured tiles • Parkside education design by Archaea Architects
Fun bathroom design for kids featuring square coloured tiles and dinosaur egg toilets • Parkside Early Learning Centre interiors by Archaea Architects
Child care and education design featuring painted wall murals, arches and defined learning zones • Parkside Early Learning Centre interiors by Archaea Architects
Child care centre renovation featuring colourful sound-dampening arches, artwork displays and custom joinery • Parkside Early Learning Centre interiors by Archaea Architects
Adelaide education architecture for schools, child care centres and early learning spaces • Colourful and creative interior design by Archaea Architects

Centred around the love of a mature jacaranda tree to the rear of the 1900’s return verandah villa building, the childcare and early learning centre space been reimagined to encourage children to explore their surroundings using colours, textures and learning spaces. Upon entry, families are greeted by a series of colourful acoustic arches, drawing the eye towards a new skylight while helping to soften the echo of the busy hallway. The existing building’s history is celebrated through wall displays, while new staff zones provide considered amenity for those who support the everyday operation of the centre. The intervention balances the needs of children, families and educators within the constraints and character of the existing villa.

The renovation introduces dedicated spaces for babies, toddlers and kindergarten, each responding to the different stages of early learning. Throughout the interiors, colour, texture and natural materials with sustainable properties create tactile and considered environments that encourage curiosity, play and independence. At the centre of it all, a custom acoustic panel remains a constant connection to nature, providing a familiar point of reference and a place for children to experience the changing seasons through a canopy of leaves.

Related projects

Related projects

Adelaide early learning centre renovation featuring custom painted mural, dedicated play spaces, durable plywood doorways, internal windows for supervision and visibility • Woodville Park Child Care design by Archaea Architects
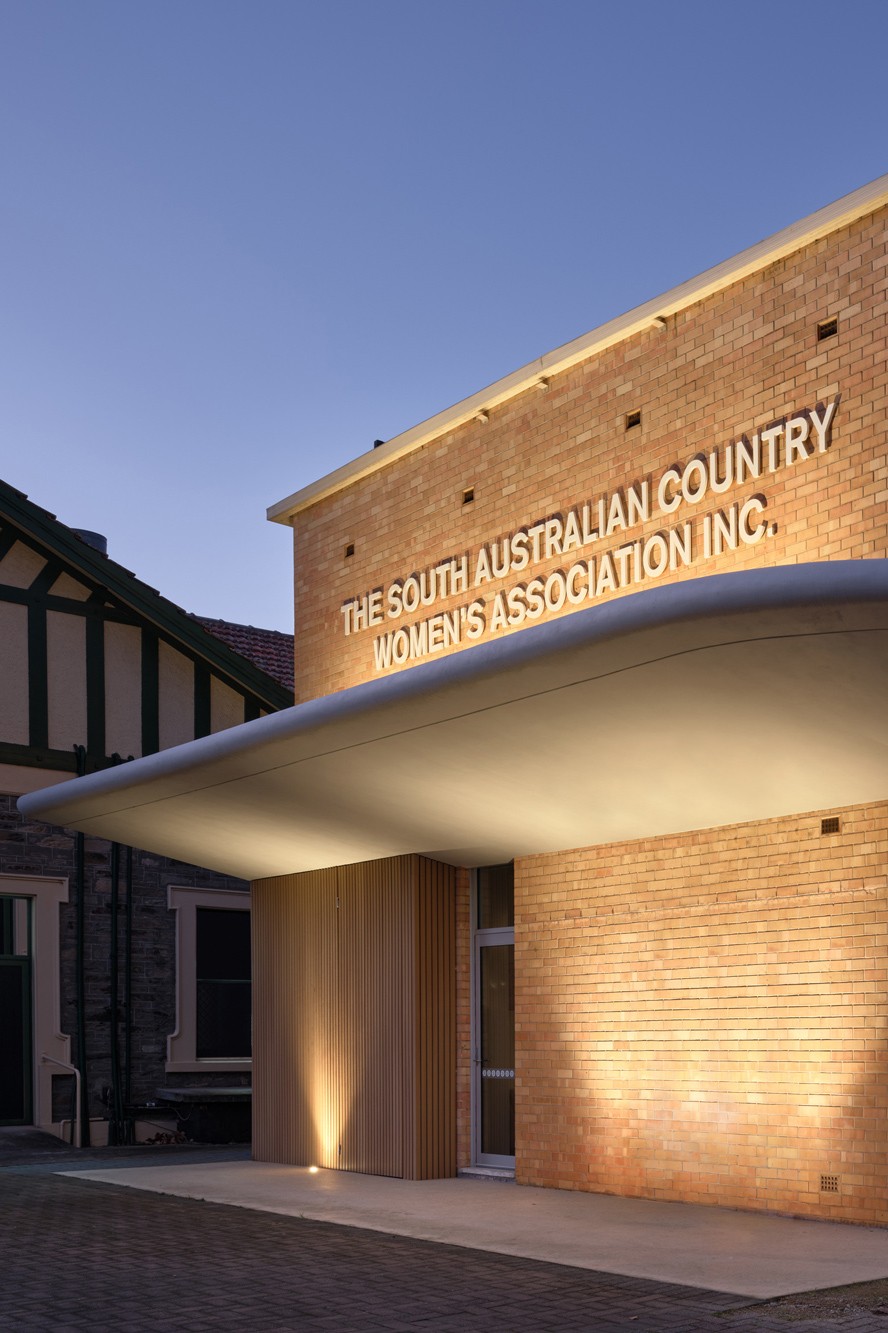
1960s modernist building renovation and facade update including accessible entry ramp and micro cement canopy • SA Country Women's Association by Archaea Architects
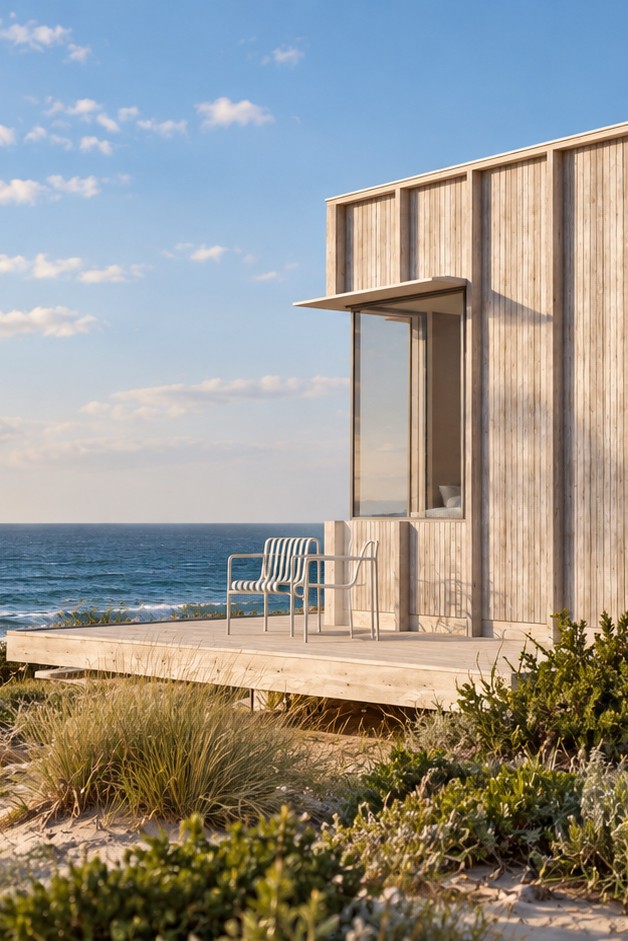
Custom designed timber, eco cabin for a tourist resort on a private South Australian Island • Rumi on Louth Accomodation by Archaea Architects
Industrial workspace design and office fit out featuring exposed red brick, raw steel columns, open plan desks and meeting zones • Food Processing Equipment Headquarters by Archaea Architects Adelaide
Adelaide early learning centre renovation featuring custom painted mural, dedicated play spaces, durable plywood doorways, internal windows for supervision and visibility • Woodville Park Child Care design by Archaea Architects
1960s modernist building renovation and facade update including accessible entry ramp and micro cement canopy • SA Country Women's Association by Archaea Architects