Adaptive reuse office design – Archaea Architects converted this 1980s semi-industrial warehouse into a modern, open plan workspace with exposed brick, steel columns and original concrete floors

Food Processing Equipment HQ

A 1980s semi-industrial office space, transformed into a thriving, open-plan workplace.

Status

Completed

Builder

Little Build Co.

Photography

Evolved Images
Adelaide office fit-out and commercial interior design services • FPE headquarters by Archaea Architects
Workspace interior design and office fit-out by Archaea Architects featuring polished concrete floors, custom coloured cabinetry and storage
Adaptive reuse office design – Archaea Architects converted this 1980s semi-industrial warehouse into a modern, open plan workspace with exposed brick, steel columns and original concrete floors
1980s office refurbishment and interior design • FPE Headquarters by Archaea Architects
Creative ideas for boardrooms and meeting spaces - Archaea Architects designed the interiors of this semi-industrial office using custom wall decals and pops of colour through custom furniture and upholstery
How to design an industrial office space – Archaea Architects designed the interiors of this warehouse conversion in Adelaide featuring exposed red brick, barn-style sliding door and custom bar stools
Adelaide office fit-out and commercial interior design services • FPE headquarters by Archaea Architects
Industrial workspace design and office fit out featuring exposed red brick, raw steel columns, open plan desks and meeting zones • Food Processing Equipment Headquarters by Archaea Architects Adelaide
Custom reception desk and foyer design by Archaea Architects featuring blackbutt bevelled desk with power coated steel privacy screen
Adaptive reuse office design – Archaea Architects converted this 1980s semi-industrial warehouse into a modern, open plan workspace with exposed brick, steel columns and original concrete floors
Industrial workspace design and office fit out featuring exposed red brick, raw steel columns, open plan desks and meeting zones • Food Processing Equipment Headquarters by Archaea Architects Adelaide
Adaptive reuse office design – Archaea Architects converted this 1980s semi-industrial warehouse into a modern, open plan workspace with exposed brick, steel columns and original concrete floors
1980s office refurbishment and interior design • FPE Headquarters by Archaea Architects
Adaptive reuse office design – Archaea Architects converted this 1980s semi-industrial warehouse into a modern, open plan workspace with exposed brick, steel columns and original concrete floors

Desiring a modern and creative workspace that reflected their daily work life, our client approached us to renovate their 1980s semi-industrial headquarters into a thriving, open-plan office space.

Complemented by a graphic rebrand, the industrial office was transformed to uncover and retain its original steel columns, concrete flooring, and red brick walls.

Related projects

Related projects

Adelaide office interior design and commercial headquarters renovation by Archaea Architects featuring custom joinery, modern kitchen, shared zones, adaptive furniture and open desks
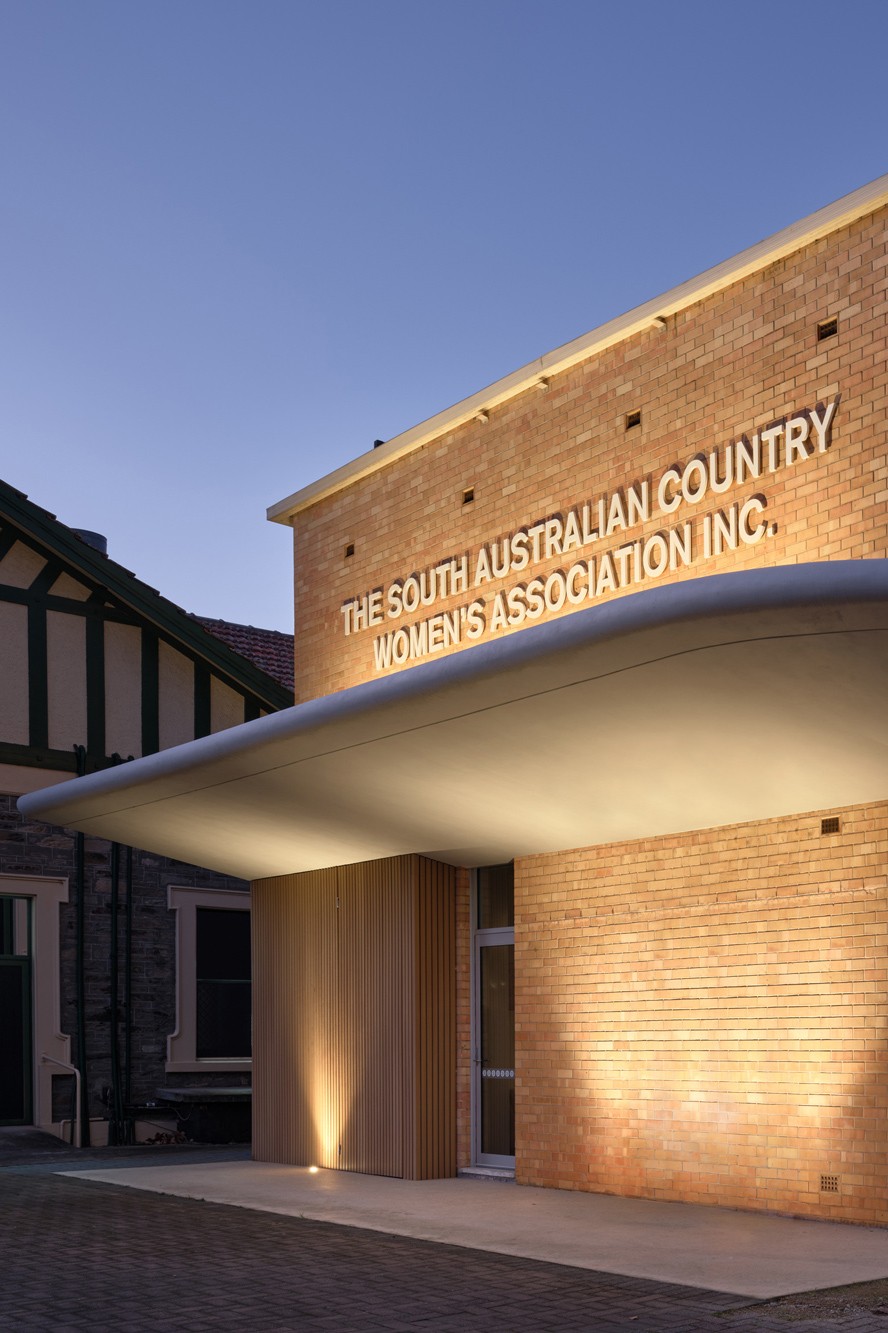
1960s modernist building renovation and facade update including accessible entry ramp and micro cement canopy • SA Country Women's Association by Archaea Architects
Adelaide Hills winery, cellar door, restaurant and amenities design featuring neon sign, barn door and shed • Bird in Hand block by Archaea Architects
Coffee shop fit out and cafe interior design • Altura Coffee by Archaea Architects
Adelaide office interior design and commercial headquarters renovation by Archaea Architects featuring custom joinery, modern kitchen, shared zones, adaptive furniture and open desks
1960s modernist building renovation and facade update including accessible entry ramp and micro cement canopy • SA Country Women's Association by Archaea Architects