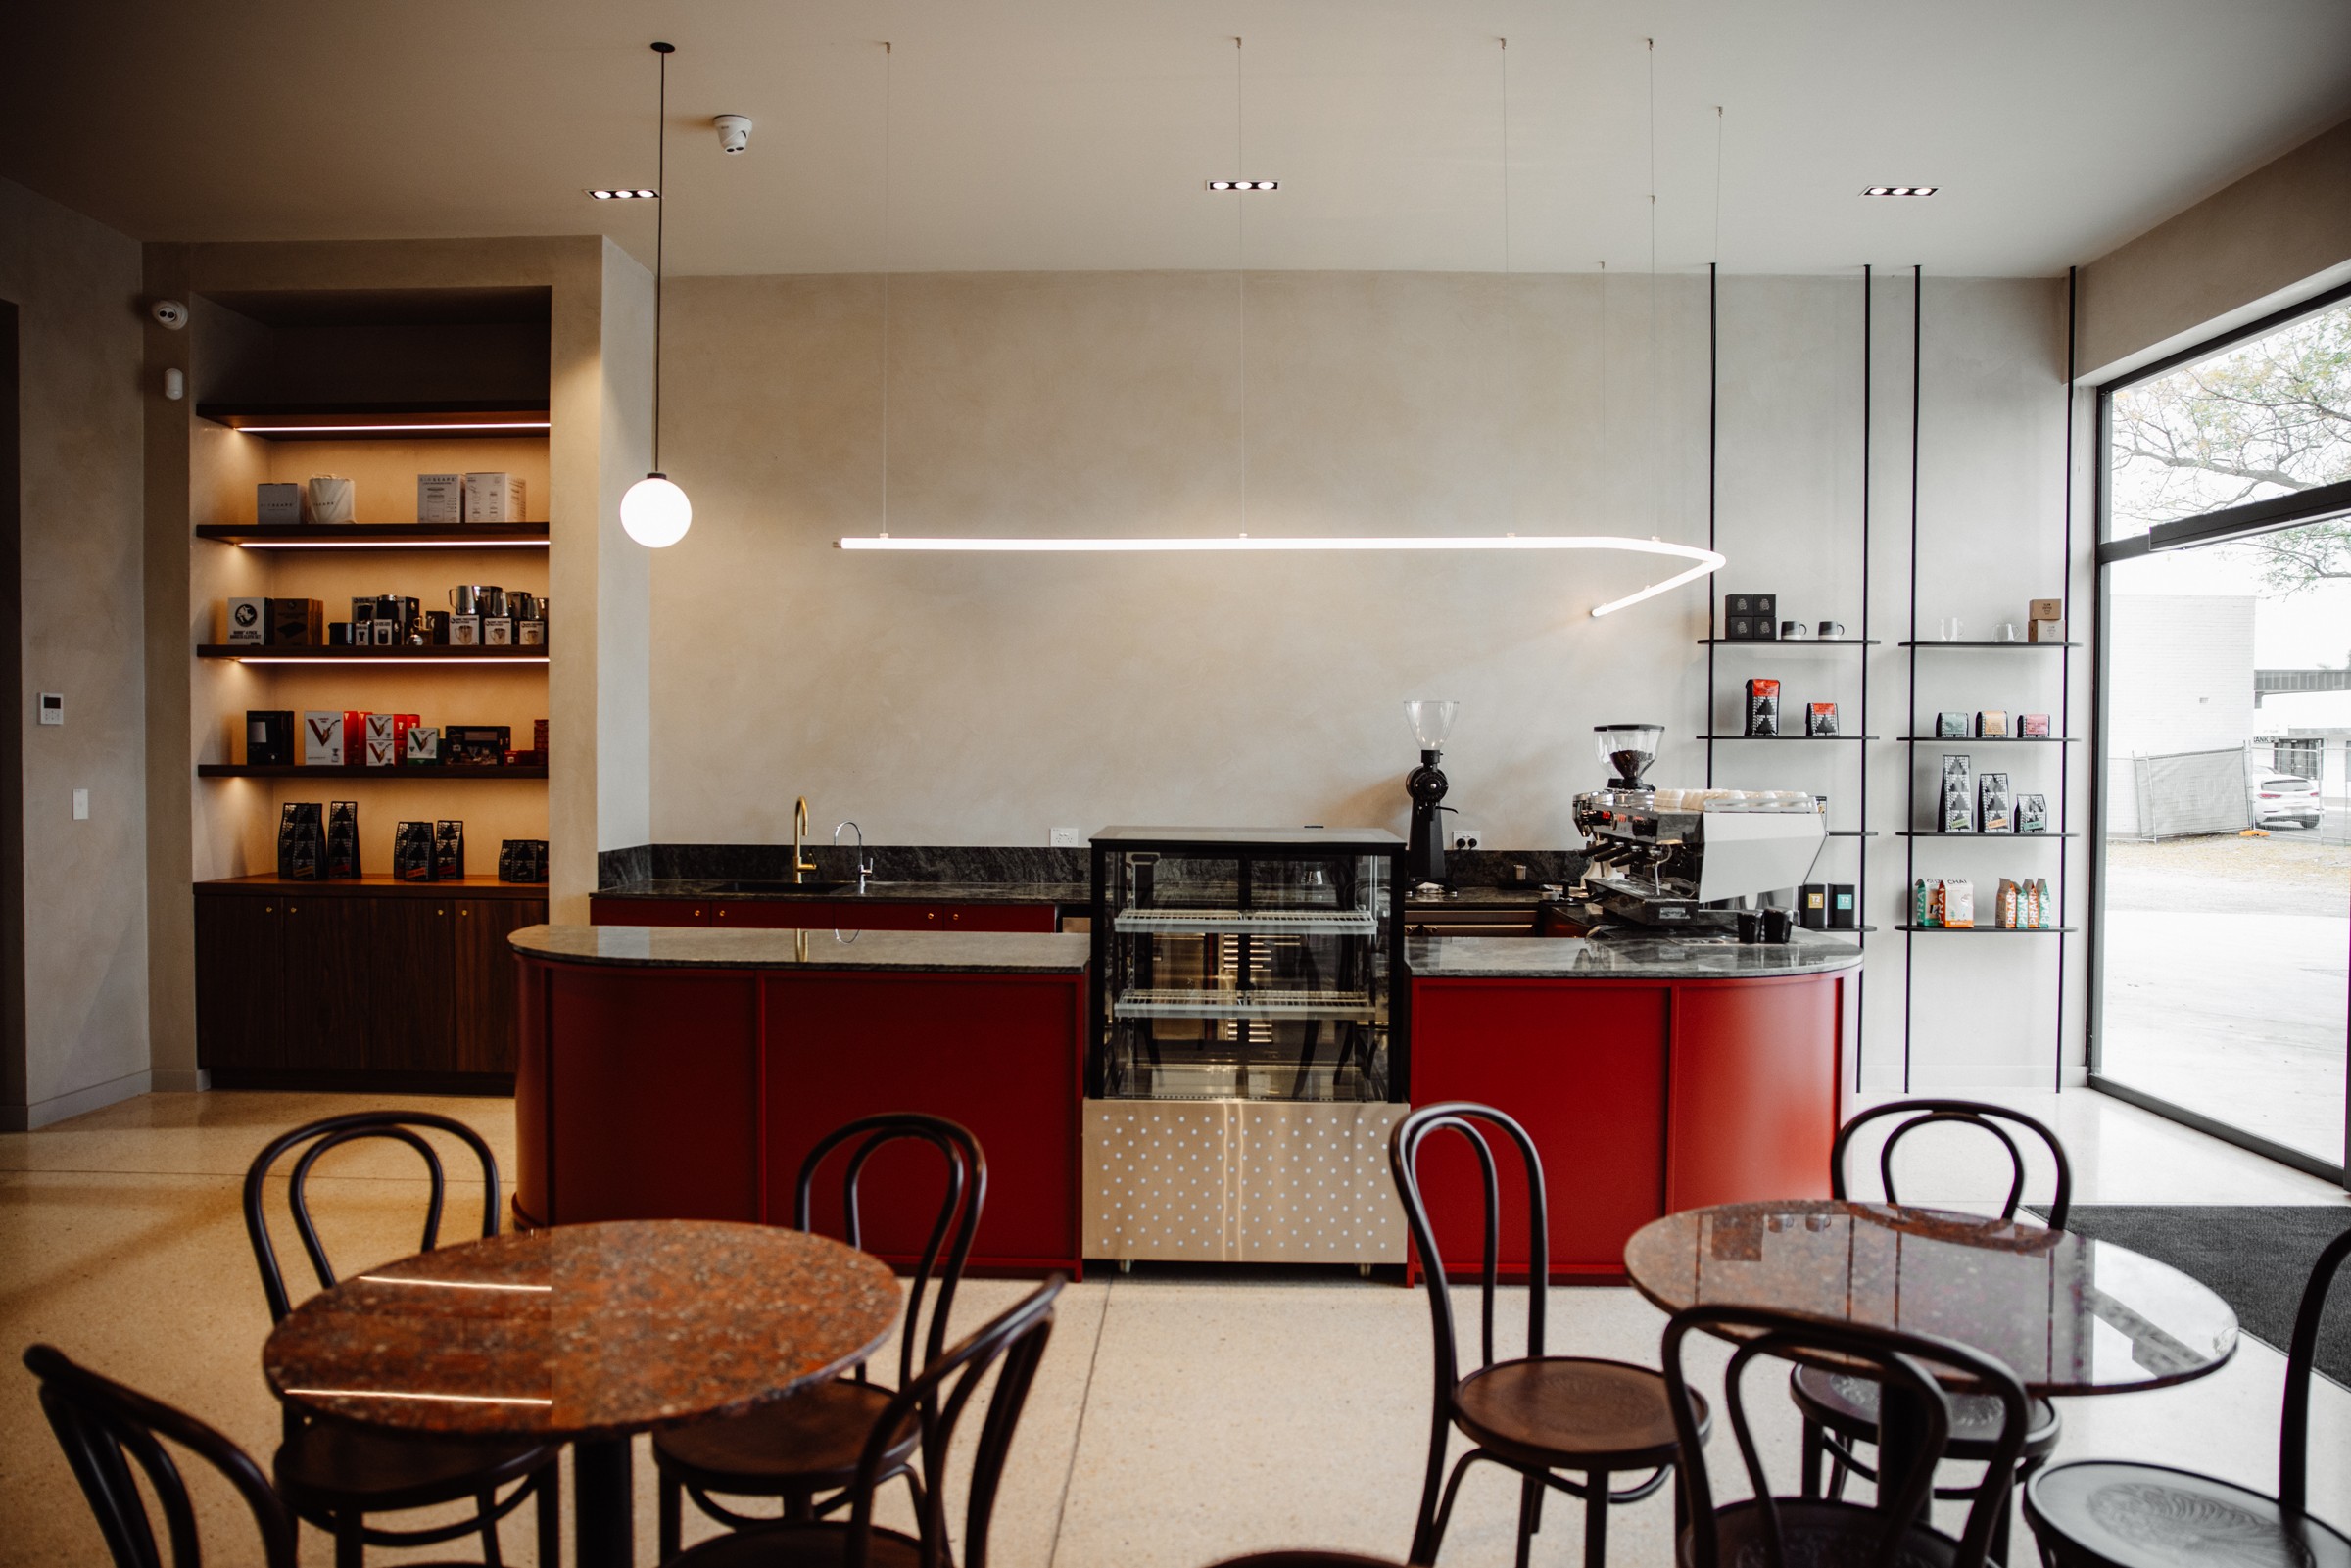
Modern Italian cafe and restaurant fit out featuring mercato-style shelving, red counter, terrazzo tables, bistro seating and concrete effect wall finish • Altura Coffee Adelaide by Archaea Architects

Altura Coffee

A cohesive facility combining café retail, dispatch, and roasting zones; with interiors and custom joinery referencing traditional Italiam mercato stalls.

Status

Completed

Builder

Farone

Photography

Iain Bond
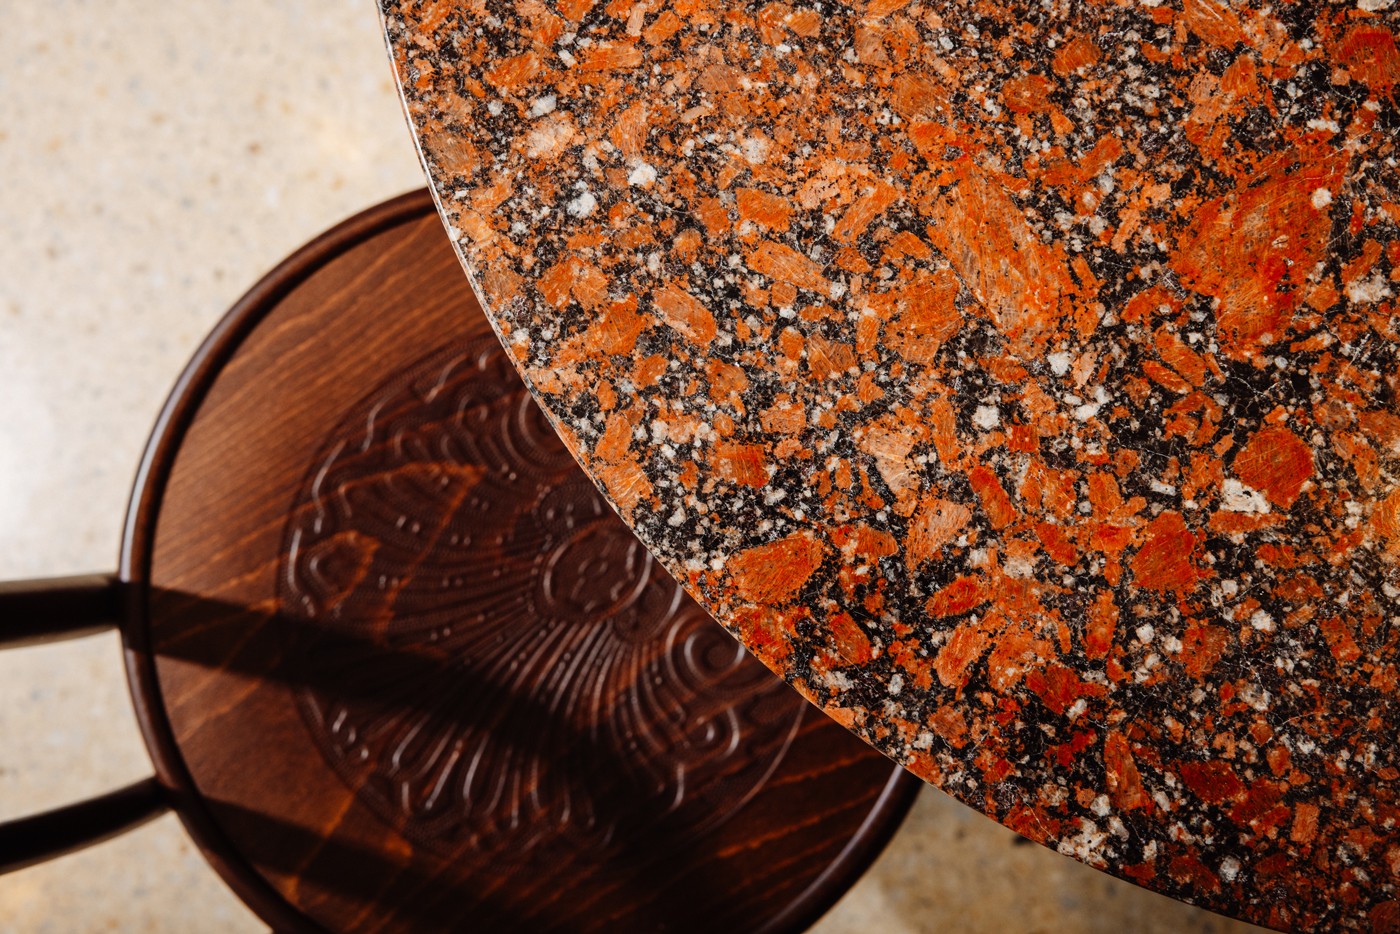
Italian mercato cafe interiors featuring rich red terrazzo tabletops and traditional wooden bistro seating • Adelaide restaurant and cafe design by Archaea Architects
Coffee shop fit out and cafe interior design • Altura Coffee by Archaea Architects
Italian Mercato inspired coffee shop fit out and bespoke retail design • Altura Coffee by Archaea Architects
Custom coffee roastery design with multi-zone warehouse, dispatch area, tasting room and retail cafe • Altura Coffee by Archaea Architects
Custom form concrete spiral staircase with oculus skylight • Unley Park House by Archaea Architects
Custom red curved bar with black marble countertops • Custom Adelaide cafe and retail design by Archaea Architects
Modern Italian cafe and restaurant fit out featuring mercato-style shelving, red counter, terrazzo tables, bistro seating and concrete effect wall finish • Altura Coffee Adelaide by Archaea Architects
Custom new build warehouse and office in Adelaide featuring custom backlit signage and concrete facade • Altura Coffee Roastery by Archaea Architects
Italian mercato cafe interiors featuring rich red terrazzo tabletops and traditional wooden bistro seating • Adelaide restaurant and cafe design by Archaea Architects
Bespoke tasting room featuring custom bar, retail shelving and bistro seating • Altura custom workspace and industrial warehouse by Archaea Architects
Custom coffee roastery design with multi-zone warehouse, dispatch area, tasting room and retail cafe • Altura Coffee by Archaea Architects

Altura Coffee Roasters commissioned Archaea to design a cohesive facility that combines roasting, dispatch, and retail under a single roof. Custom joinery and tailored display shelves define specific areas for presentation, while modular shelving—referencing traditional Italian mercato stalls—organizes the merchandise. Strategic lighting highlights material transitions and supports clear wayfinding through roasting, tasting, and dispatch zones.

A red coffee-bean roaster is positioned to be visible from the café through expansive windows, establishing a strong visual connection between the production process and customer space. At the rear of the warehouse, a dedicated area for packing and dispatch is integrated for operational efficiency, maintaining spatial clarity and functional flow.

Related projects

Related projects

Adelaide Hills winery, cellar door, restaurant and amenities design featuring neon sign, barn door and shed • Bird in Hand block by Archaea Architects
Industrial workspace design and office fit out featuring exposed red brick, raw steel columns, open plan desks and meeting zones • Food Processing Equipment Headquarters by Archaea Architects Adelaide
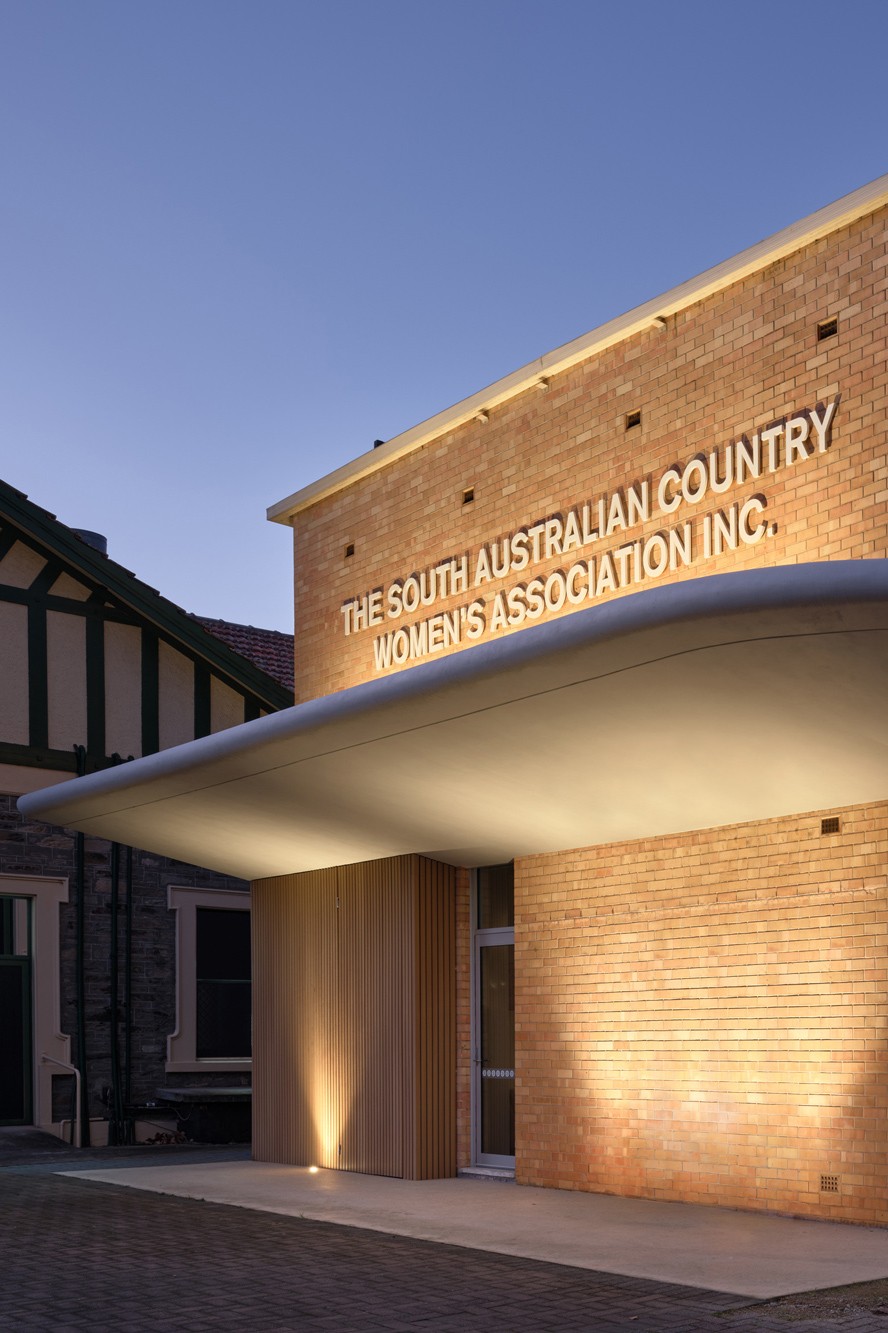
1960s modernist building renovation and facade update including accessible entry ramp and micro cement canopy • SA Country Women's Association by Archaea Architects
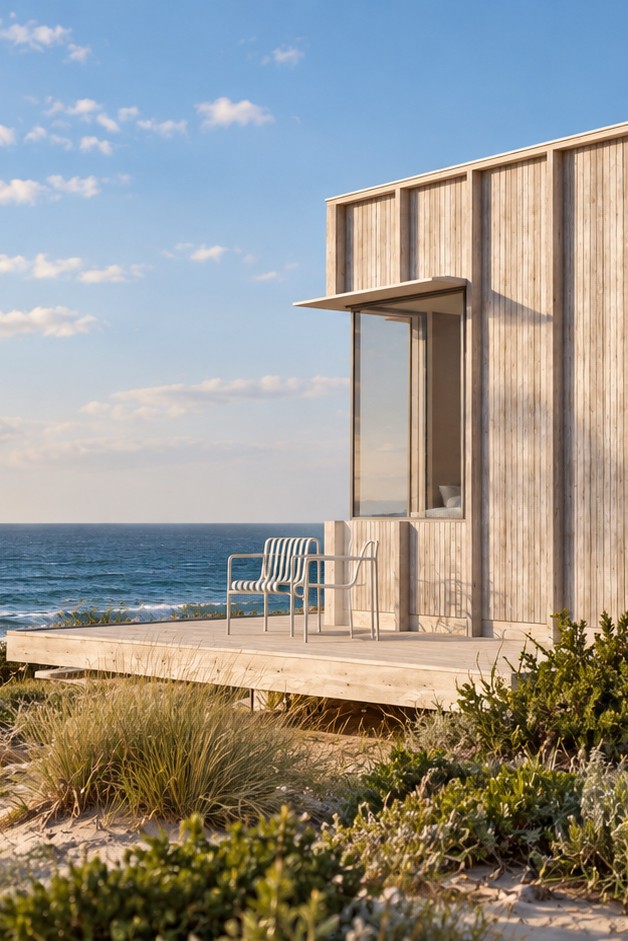
Custom designed timber, eco cabin for a tourist resort on a private South Australian Island • Rumi on Louth Accomodation by Archaea Architects
Adelaide Hills winery, cellar door, restaurant and amenities design featuring neon sign, barn door and shed • Bird in Hand block by Archaea Architects
Industrial workspace design and office fit out featuring exposed red brick, raw steel columns, open plan desks and meeting zones • Food Processing Equipment Headquarters by Archaea Architects Adelaide