Office redesign – bespoke workspace fit-out, kitchen renovation, lunch room and meeting room design • Hindmarsh Plumbing Headquarters by Archaea Architects

Hindmarsh Plumbing

The new headquarters for Hindmarsh Plumbing reimagines the workplace as a living ecosystem.

Status

Completed

Builder

Harrold and Kite

Photography

Micky Pap
Adelaide office interior design and commercial headquarters refurbishment by Archaea Architects featuring custom joinery, modern kitchen, shared zones, adaptive furniture and open desks
Corporate kitchen design featuring custom cabinetry, curved copper bench and bar fridge • Hindmarsh Plumbing office design by Archaea Architects
Office redesign – bespoke workspace fit-out, kitchen renovation, lunch room and meeting room design • Hindmarsh Plumbing Headquarters by Archaea Architects
Adelaide office interior design and commercial headquarters refurbishment by Archaea Architects featuring custom joinery, modern kitchen, shared zones, adaptive furniture and open desks
Office foyer design featuring custom neon logo sign • Hindmarsh Plumbing office renovation by Archaea Architects
Adelaide office interior design and commercial headquarters renovation by Archaea Architects featuring custom joinery, modern kitchen, shared zones, adaptive furniture and open desks
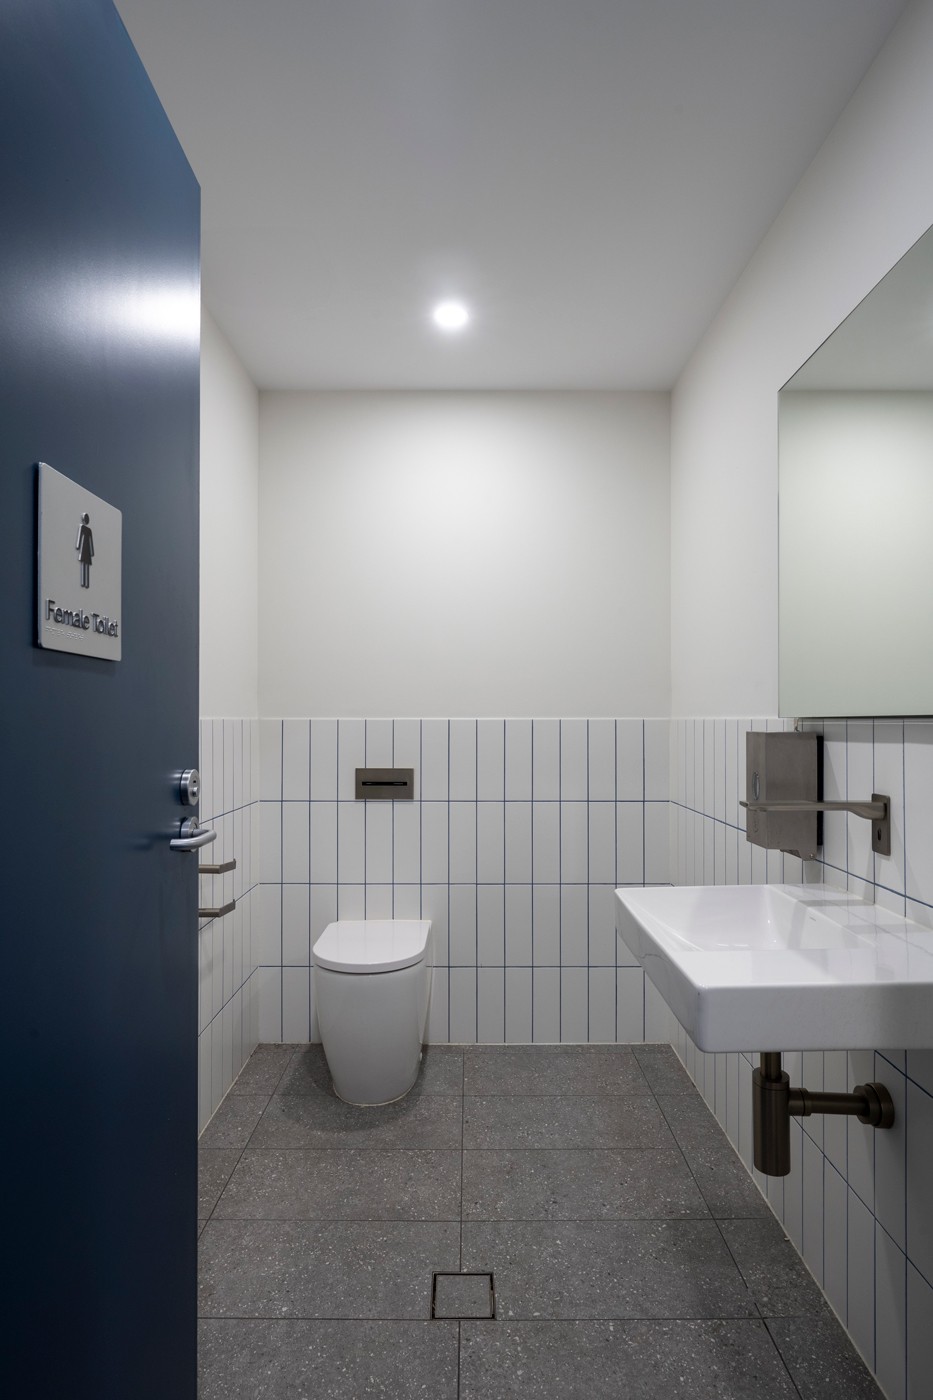
Public bathroom design and disability access • Modern office renovation by Archaea Architects Adelaide
Office redesign – bespoke workspace fit-out, kitchen renovation, lunch room and meeting room design • Hindmarsh Plumbing Headquarters by Archaea Architects
Corporate kitchen design featuring custom cabinetry, curved copper bench and bar fridge • Hindmarsh Plumbing office design by Archaea Architects

Rooted in collaboration and alive with spirited interaction, the new headquarters for Hindmarsh Plumbing reimagines the workplace as a living ecosystem. Every corner is designed to bring together the brand’s diverse teams, fostering spontaneous brainstorming sessions, lively table tennis showdowns, and casual conversations that fuel creativity. At the heart of the space, a continuous bench crafted from copper and linoleum weaves through the central hub, inviting colleagues to lean in, exchange ideas, and stay connected during a busy workday. Surrounding this gathering point, sleek display areas showcase the latest in automated plumbing solutions, reinforcing the company’s commitment to innovation.

Adaptable furniture throughout the office moves effortlessly to suit individual needs. In transforming Hindmarsh Plumbing’s home HQ, the design infuses every square metre with a personality as vibrant and ingenious as the people who bring it to life.

Related projects

Related projects

Industrial workspace design and office fit out featuring exposed red brick, raw steel columns, open plan desks and meeting zones • Food Processing Equipment Headquarters by Archaea Architects Adelaide
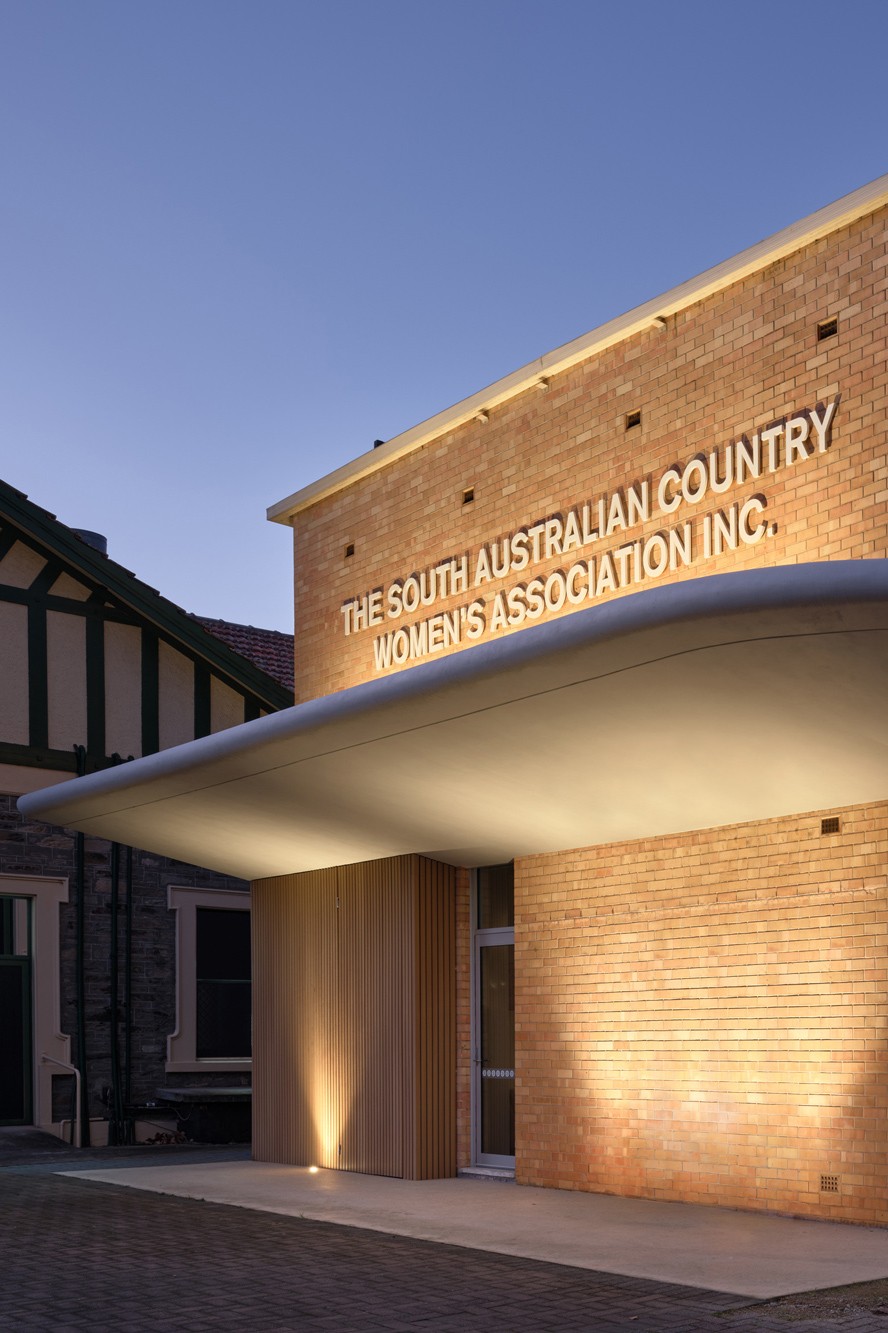
1960s modernist building renovation and facade update including accessible entry ramp and micro cement canopy • SA Country Women's Association by Archaea Architects
Coffee shop fit out and cafe interior design • Altura Coffee by Archaea Architects
Adelaide Hills winery, cellar door, restaurant and amenities design featuring neon sign, barn door and shed • Bird in Hand block by Archaea Architects
Industrial workspace design and office fit out featuring exposed red brick, raw steel columns, open plan desks and meeting zones • Food Processing Equipment Headquarters by Archaea Architects Adelaide
1960s modernist building renovation and facade update including accessible entry ramp and micro cement canopy • SA Country Women's Association by Archaea Architects