
Summertown House
A contemporary Adelaide Hills house, shaped by landscape, climate and outlook.
Status
Unbuilt

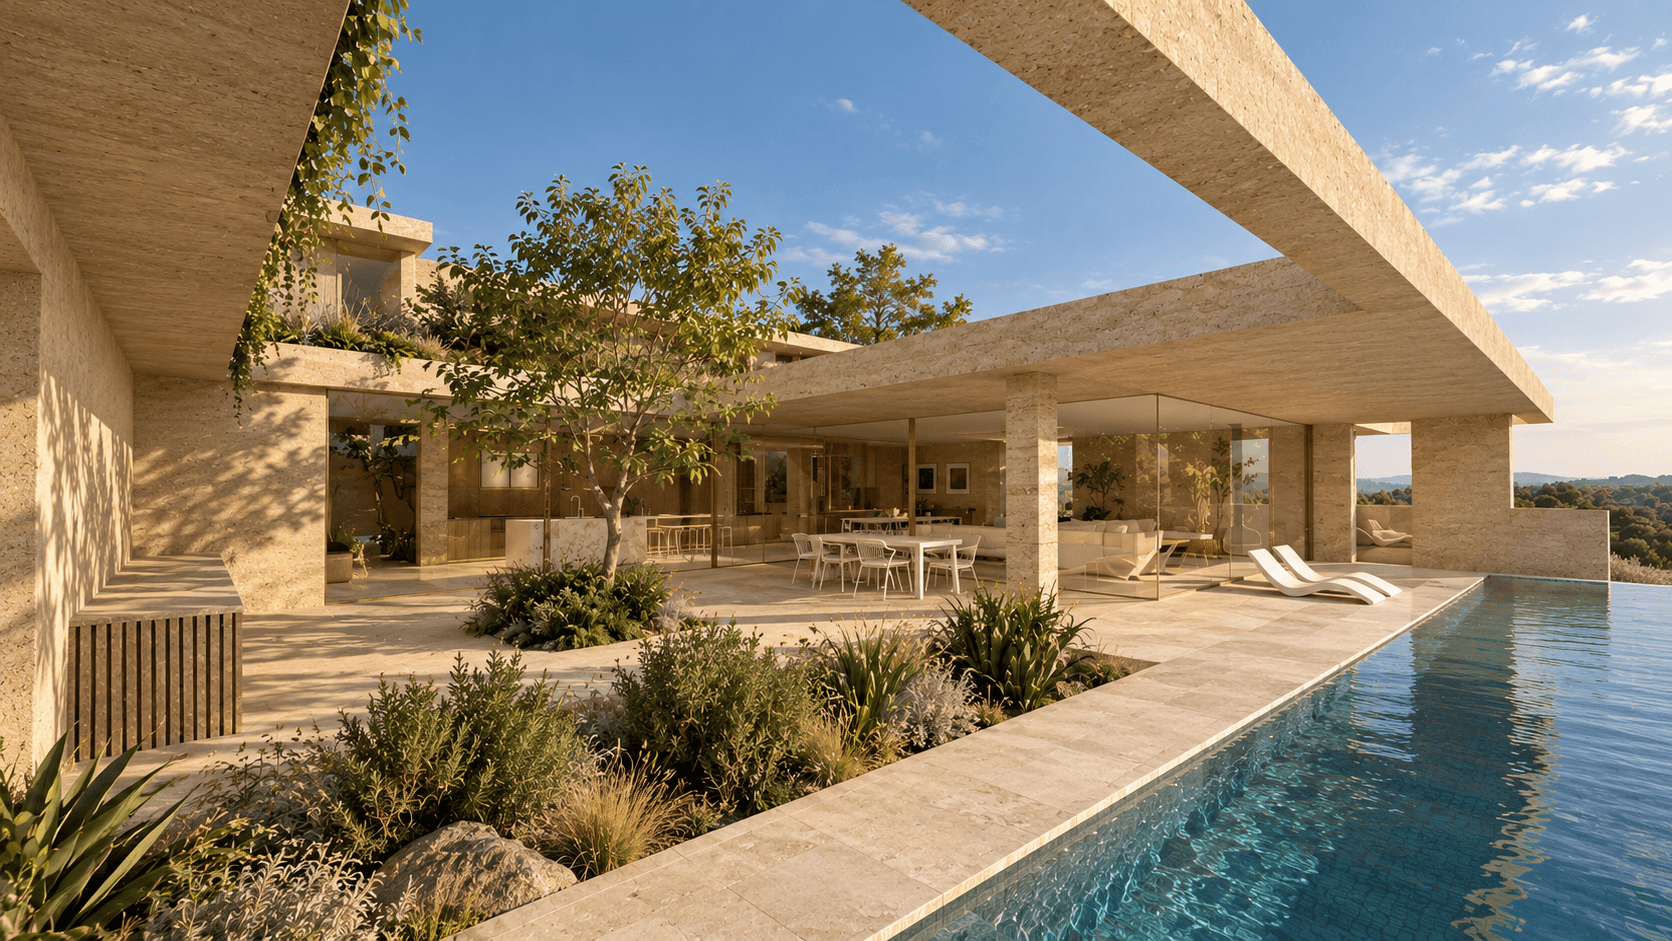


A home designed to respond to the Adelaide Hills Face Zone and BAL 40 bushfire requirements, the sandy-coloured concrete form is embedded into the hillside, creating a strong connection between architecture and landscape. Drawing on a Spanish coastal villa influence, the home is organised around a series of outdoor spaces, terraces and an infinity pool, while expansive openings frame sweeping views across the Adelaide cityscape. Guests enter at the upper level, where bedrooms and the master wing are arranged to capture the outlook and morning light. A central stair descends through the home to the lower living level, where the architecture opens dramatically towards the landscape. Here, living, dining and kitchen spaces extend seamlessly onto the terrace and pool, blurring the boundary between inside and out.
Materiality is deliberately restrained, with sandy concrete, natural stone, timber and extensive glazing creating a warm, tactile palette that sits comfortably within the hillside. The result is a contemporary home shaped by its landscape, climate and outlook.


