Custom concrete house design featuring bevelled archways, brick columns and timber privacy screens • Unley Park House by Archaea Architects

Kool Haus

An energy-efficient, north-facing home addition crafted with passive house principles and rich textures.

Status

Completed

Builder

Custom Built Projects

Photography

David Sievers
Custom concrete house design featuring bevelled archways, brick columns and timber privacy screens • Unley Park House by Archaea Architects
Palm Springs inspired modernist house design featuring pivoting glass doors, large circular pool, and sunken lounge room • Unley Park New Build House by Archaea Architects
Custom concrete house design featuring bevelled archways, brick columns and timber privacy screens • Unley Park House by Archaea Architects
Custom form concrete spiral staircase with oculus skylight • Unley Park House by Archaea Architects
Custom new build home with designated children's wing and a master's suite that extends across the entire second floor • Unley Park by Archaea Architects
Custom new build home and landscaping featuring a custom concrete pool, fire-pit and outdoor kitchen • Unley Park House by Archaea Architects
Custom new build home with designated children's wing and a master's suite that extends across the entire second floor • Unley Park by Archaea Architects

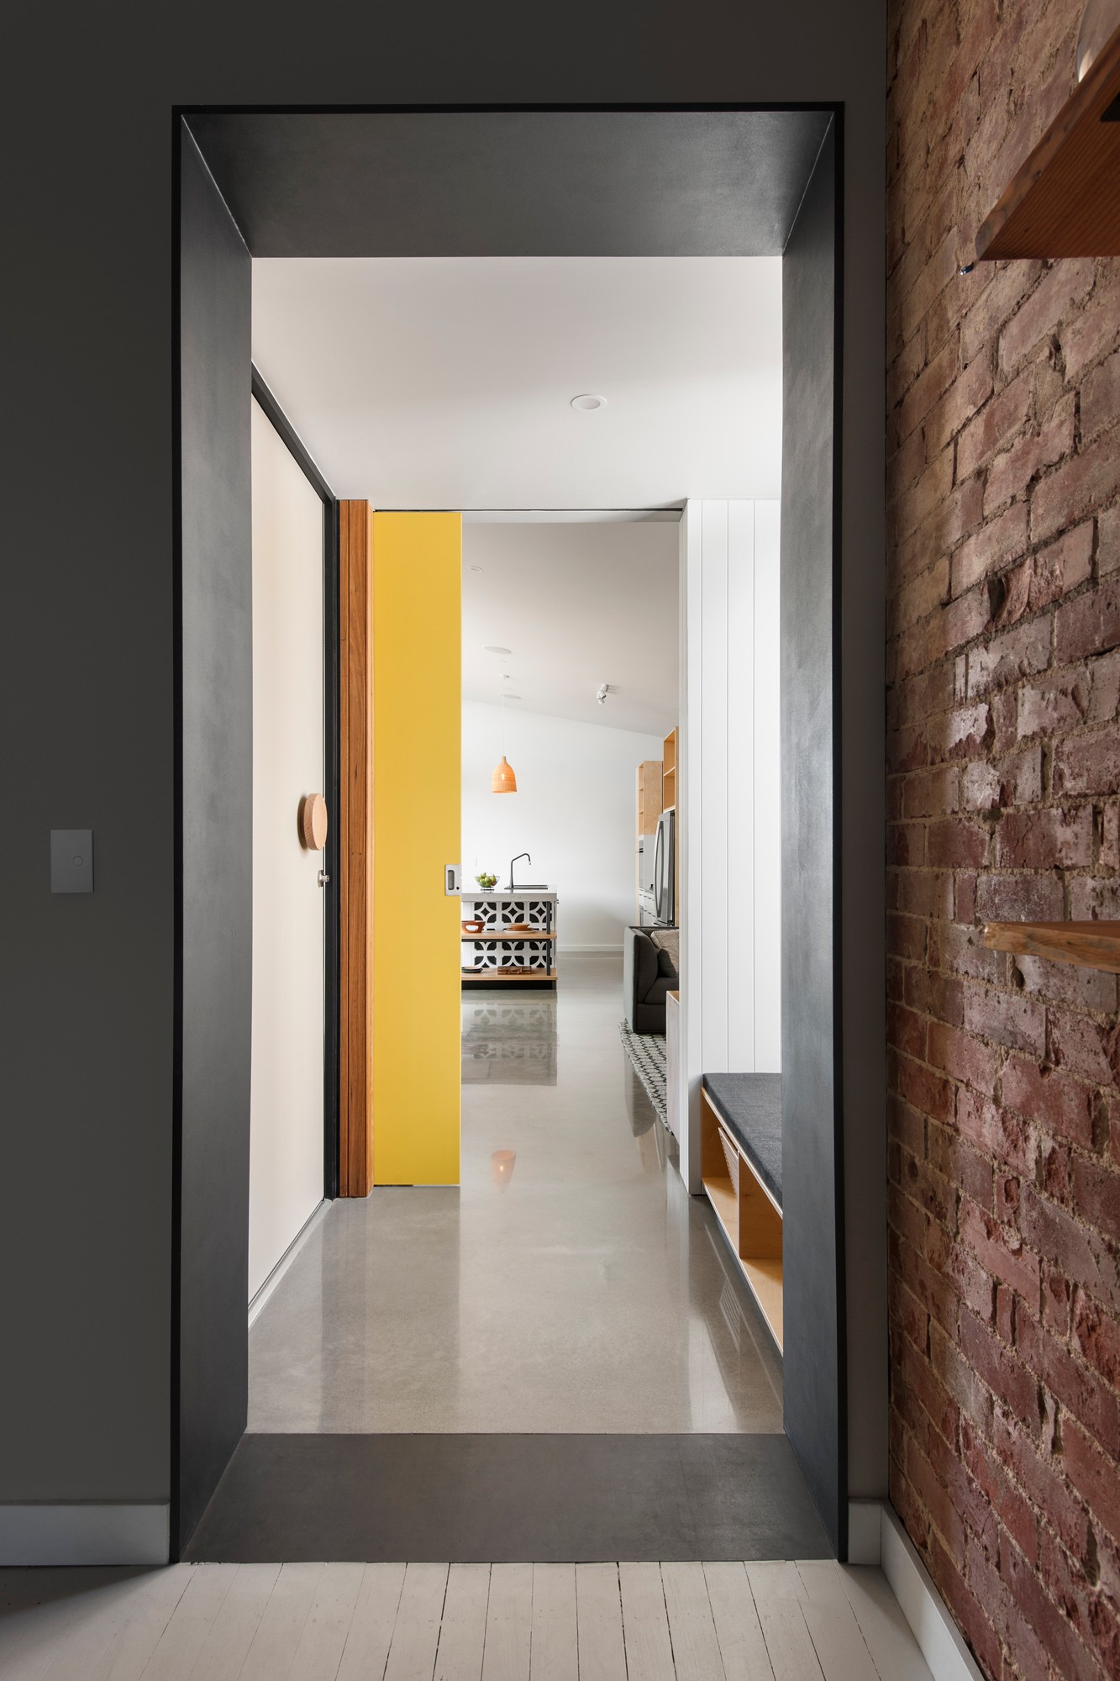
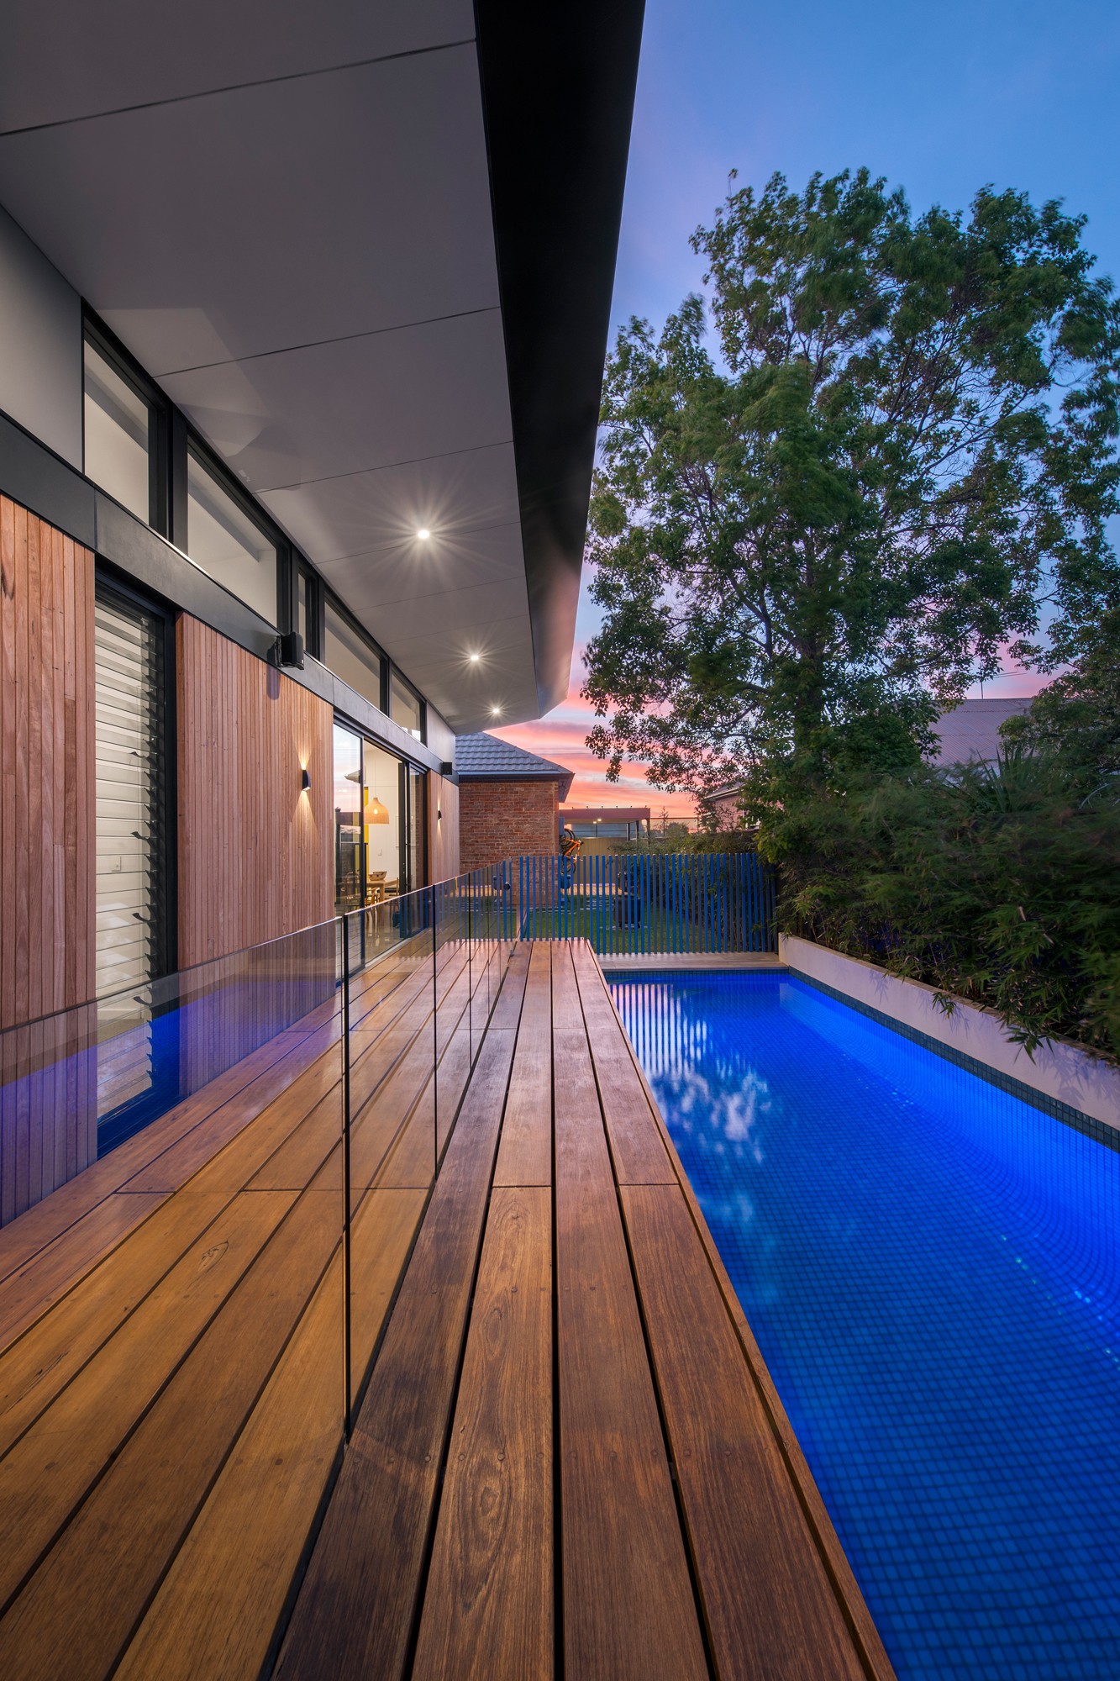
Concealed behind the existing brick maisonette, only the black tip of the roofline hints to the existence of the new addition from the street. The small footprint of the addition results in space efficient rooms accommodating the clients' brief. Fundamental passive house design techniques are at play with due north orientation, solar aperture control and thermal mass.

Indestructible and textural materials combine into a palette that is not only practical but captivating. The outcome is a cleverly sculpted and energy efficient home.

Related projects

Related projects

Bespoke extension transforms this heritage villa into an architect's dream home • Timberland by Archaea Architects
A bespoke luxury home crafted from concrete and embedded into the hillside this modern house design features open-plan living, a large terrace and infinity pool • Summertown House by Architects
Award-winning heritage villa extension and interior renovation designed for restorative living a family lifestyle • Kingswood Addition by Archaea Architects
Architectural home addition featuring a brick barrel vaulted ceiling and curved window • Yeo Yo by Archaea Architects
Bespoke extension transforms this heritage villa into an architect's dream home • Timberland by Archaea Architects
A bespoke luxury home crafted from concrete and embedded into the hillside this modern house design features open-plan living, a large terrace and infinity pool • Summertown House by Architects