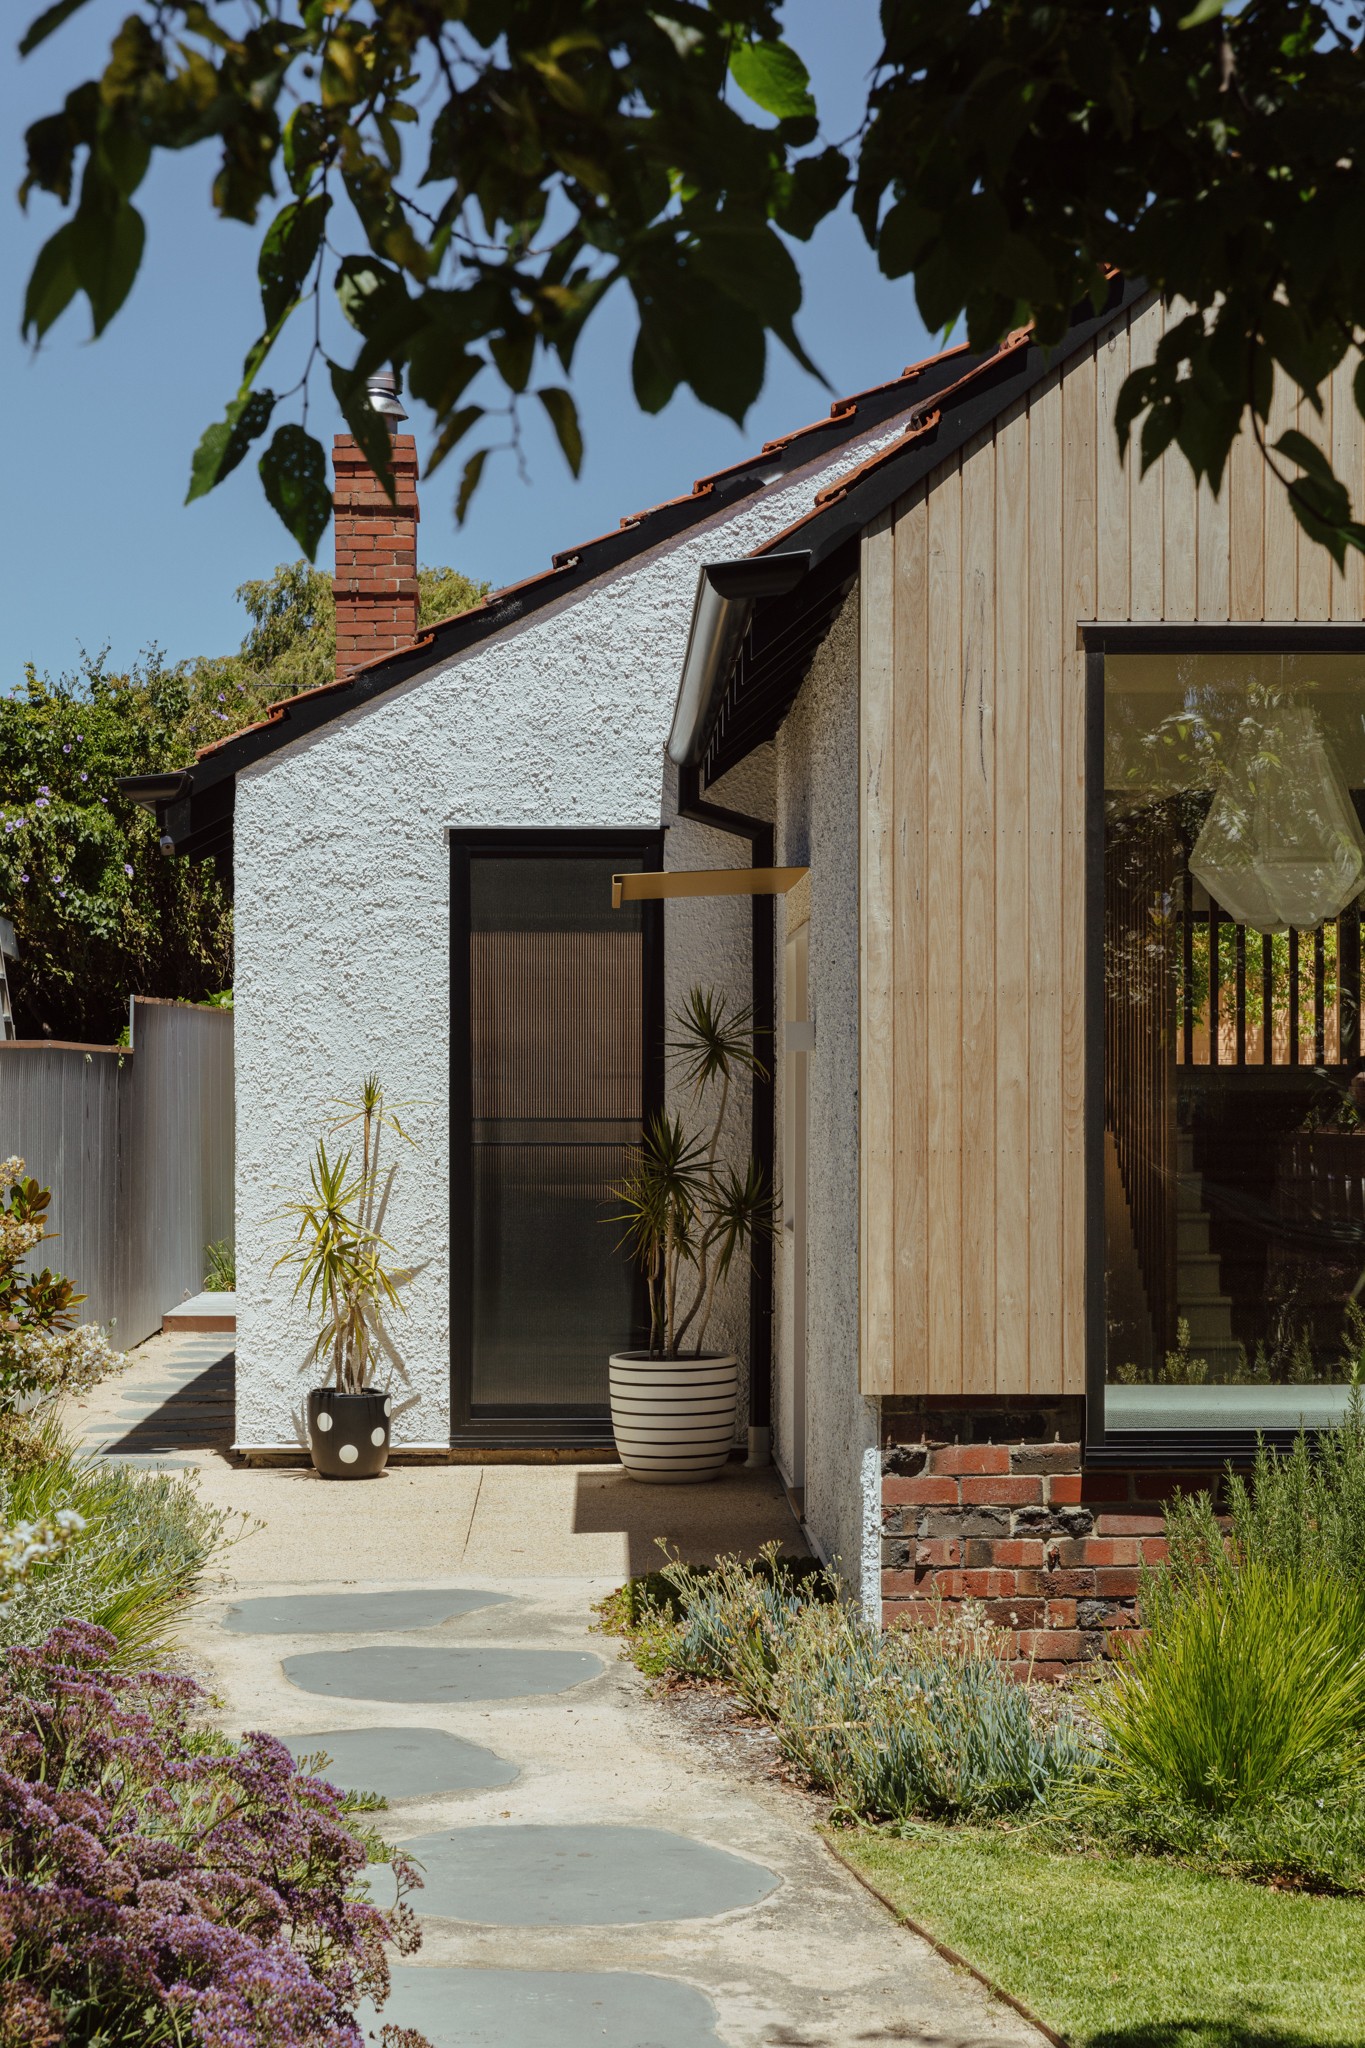
A bold pitched roofline cladded in Australian blackbutt timber defines this contemporary home addition that's part chalet, part resort • Timberland by Archaea Architects

Timberland

A thoughtfully crafted, contemporary villa addition that supports the daily life of owner, builder and architect Sally and her family.

Status

Completed

Owner/Builder

Archaea Architects

Photography

Sam Noonan & House + Garden Magazine
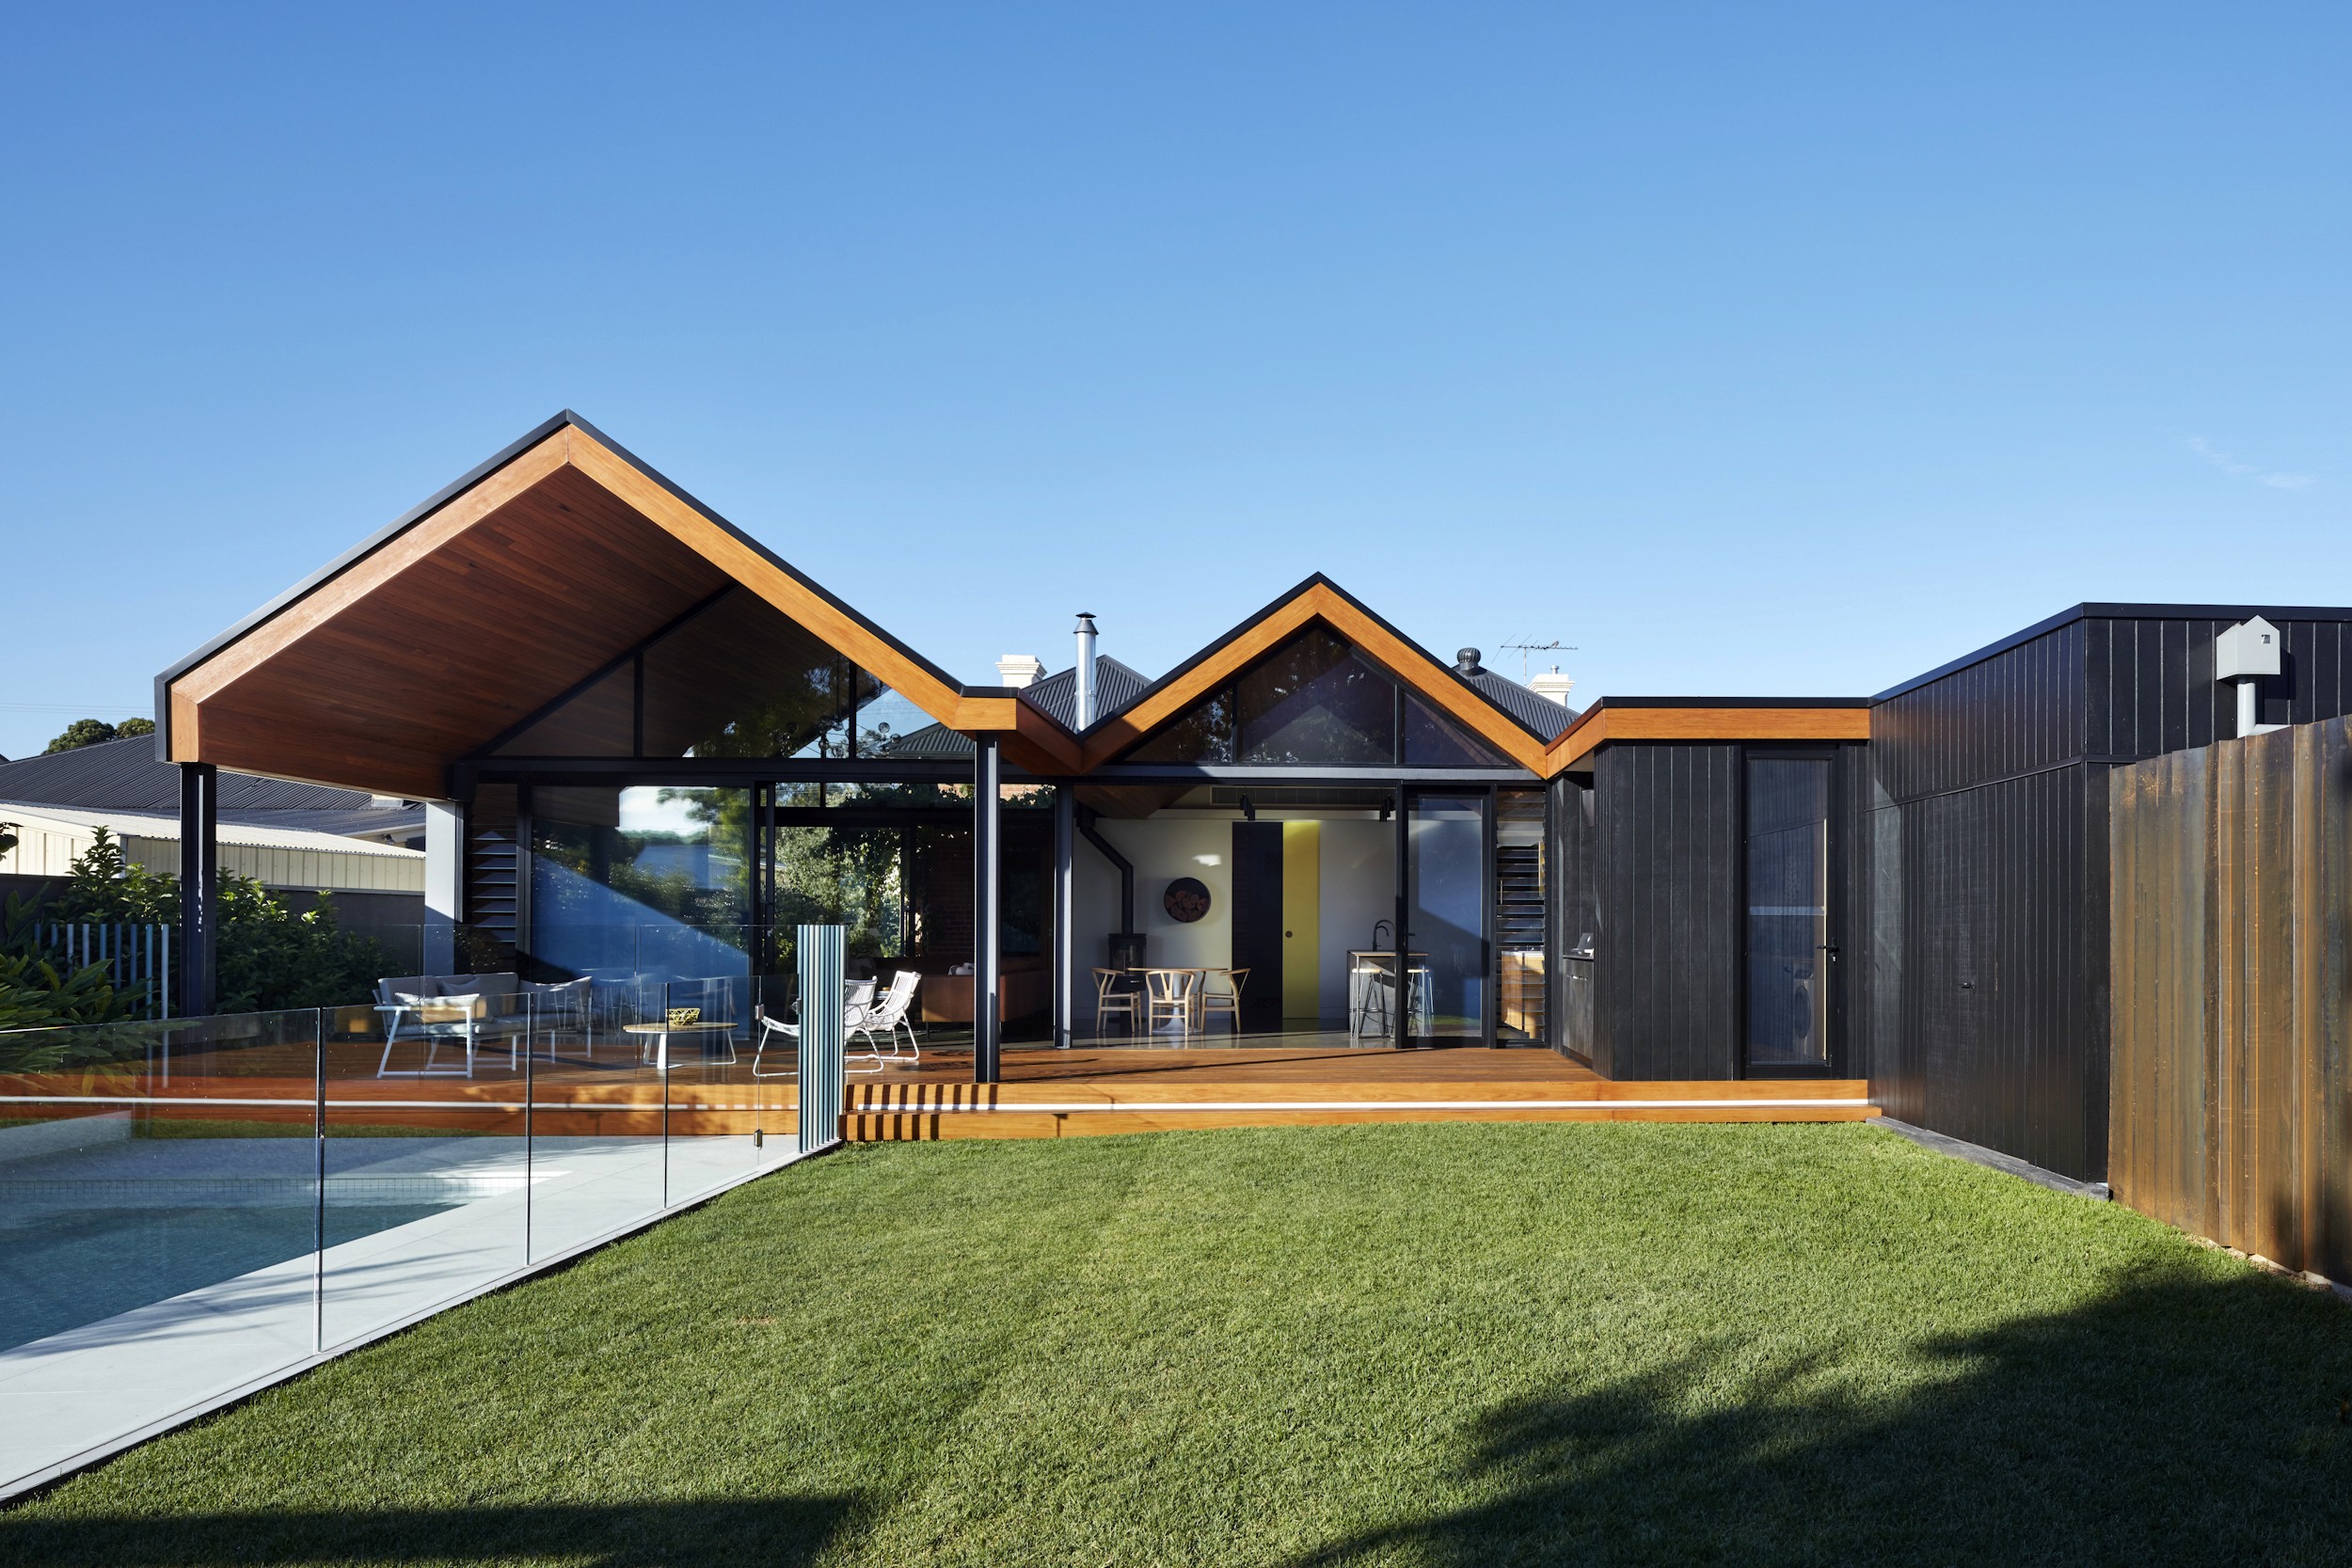
A bold pitched roofline cladded in Australian blackbutt timber defines this contemporary home addition that's part chalet, part resort • Timberland by Archaea Architects
Modern living room design with double-height pitched timber clad roofline and polished concrete floors. Retractable glass doors lead to a private courtyard for morning coffee • Timberland by Archaea Architects
Atrium inspired living room with pitched roofline, and floor to ceiling glass windows. The walls and roof are lined with rich blackbutt timber and light shines across the polished concrete floor.
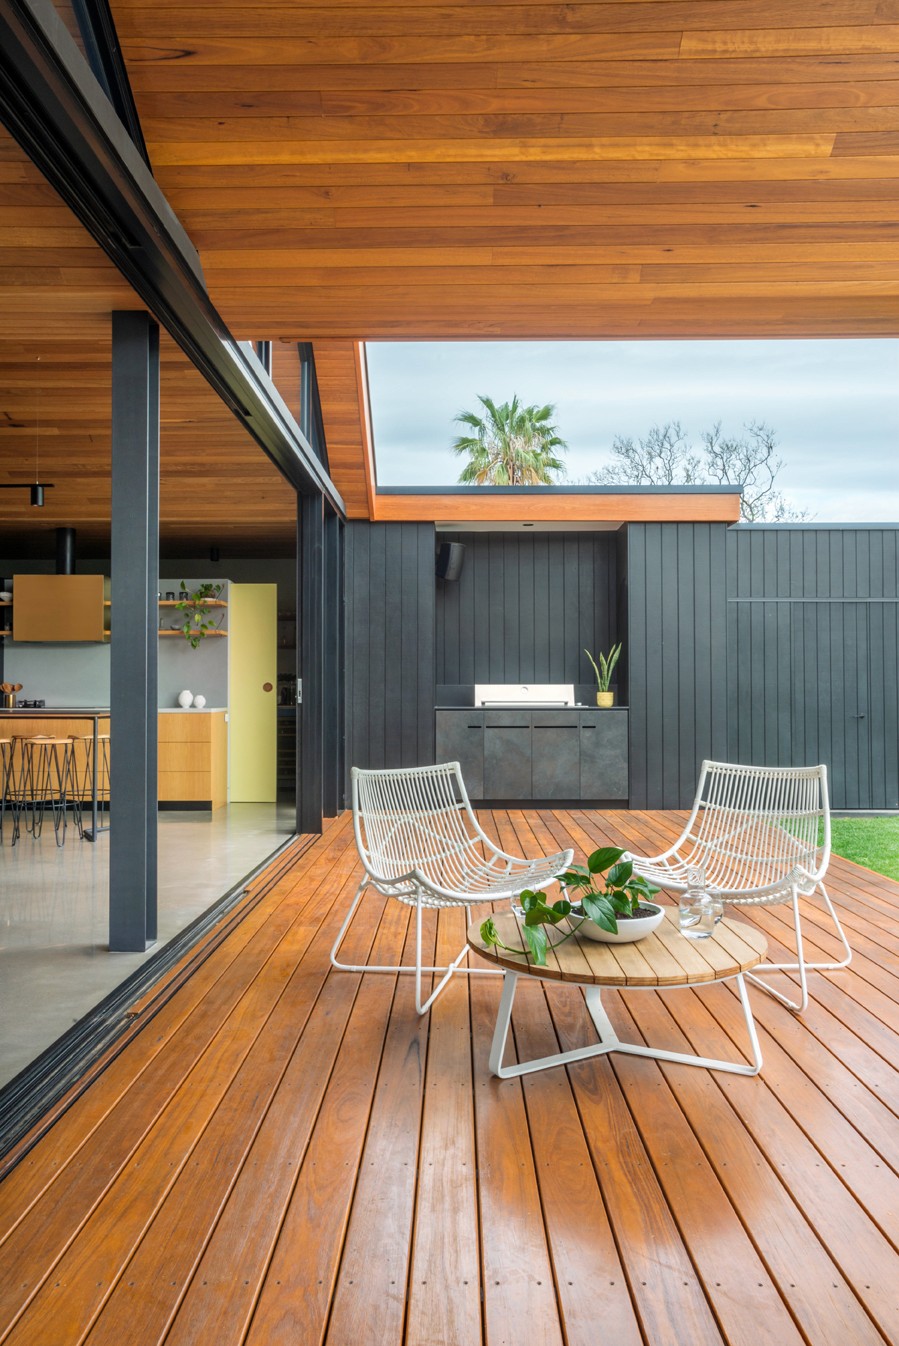
A large Blackbutt timber deck with pitched roof leads to a custom concrete pool and bespoke outdoor kitchen • Timberland by Archaea Architects
Custom blackbutt timber home renovation and open-plan living with tan leather lounge, compact black wood burner heater and track lighting • Timberland by Archaea Architects
Modern kitchen design with polished concrete floors, brass range hood, matte black cabinetry, timber lined ceiling and lemon yellow doors for a pop of colour • Timberland by Archaea Architects
Custom blackbutt timber deck with matte black outdoor kitchen design and retractable glass doors • Timberland by Archaea Architects
Compact modern wood-burning fire place in contemporary home addition with pitched timber roof and polished concrete floors • Timberland by Archaea Architects
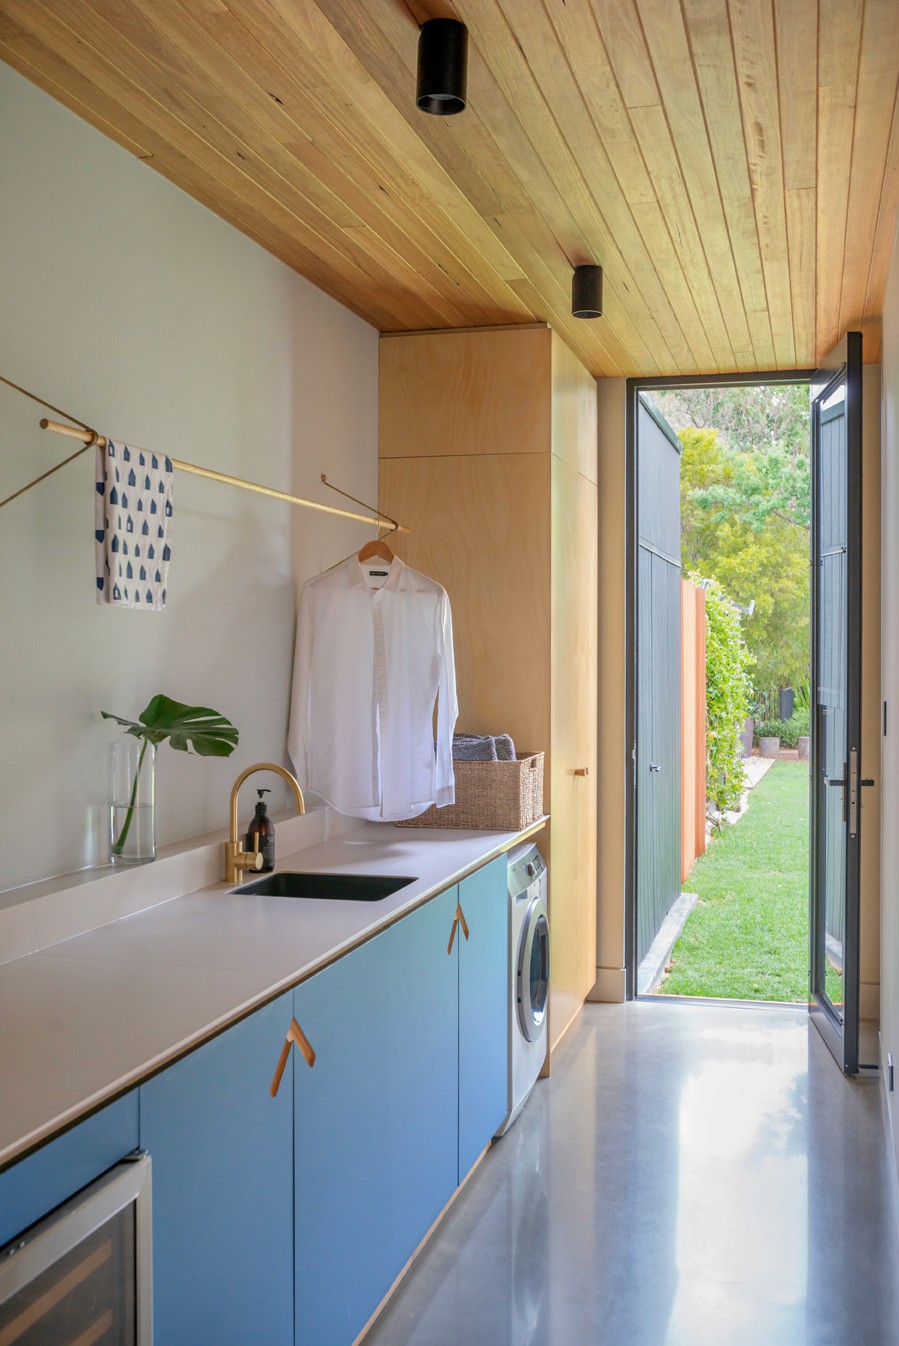
  • Cobalt blue custom kitchen cabinetry with routed arrow handles and custom hanging rack • Heritage villa addition and interior design by Archaea Architects
  • Galley style laundry room and butlers pantry with custom cabinetry and hanging rack  • Heritage villa addition and interior design by Archaea Architects
  • Concealed doorway disguised with painted powder blue timber panelling • Heritage villa addition and interior design by Archaea Architects
Home office design featuring French doors leading to a blackbutt timber deck and vine-covered terrace • Timberland by Archaea Architects
Home reading nook with large picture window, custom bench seat and leather-pull tab drawers leading to an internal vine-covered courtyard • Timberland by Archaea Architects
Fairy light pool gazebo and blackbutt timber deck • Timberland by Archaea Architects
A large Blackbutt timber deck with pitched roof leads to a custom concrete pool and bespoke outdoor kitchen • Timberland by Archaea Architects
Custom blackbutt timber home addition and concrete pool leading to a deep garden featuring a 65 year old English Oak Tree with swing • Timberland by Archaea Architects
A bold pitched roofline cladded in Australian blackbutt timber defines this contemporary home addition that's part chalet, part resort • Timberland by Archaea Architects
  • Heritage bathroom renovation with black penny tiles, polished concrete floors, freestanding bath tub and brass fittings • Timberland interior design by Archaea Architects
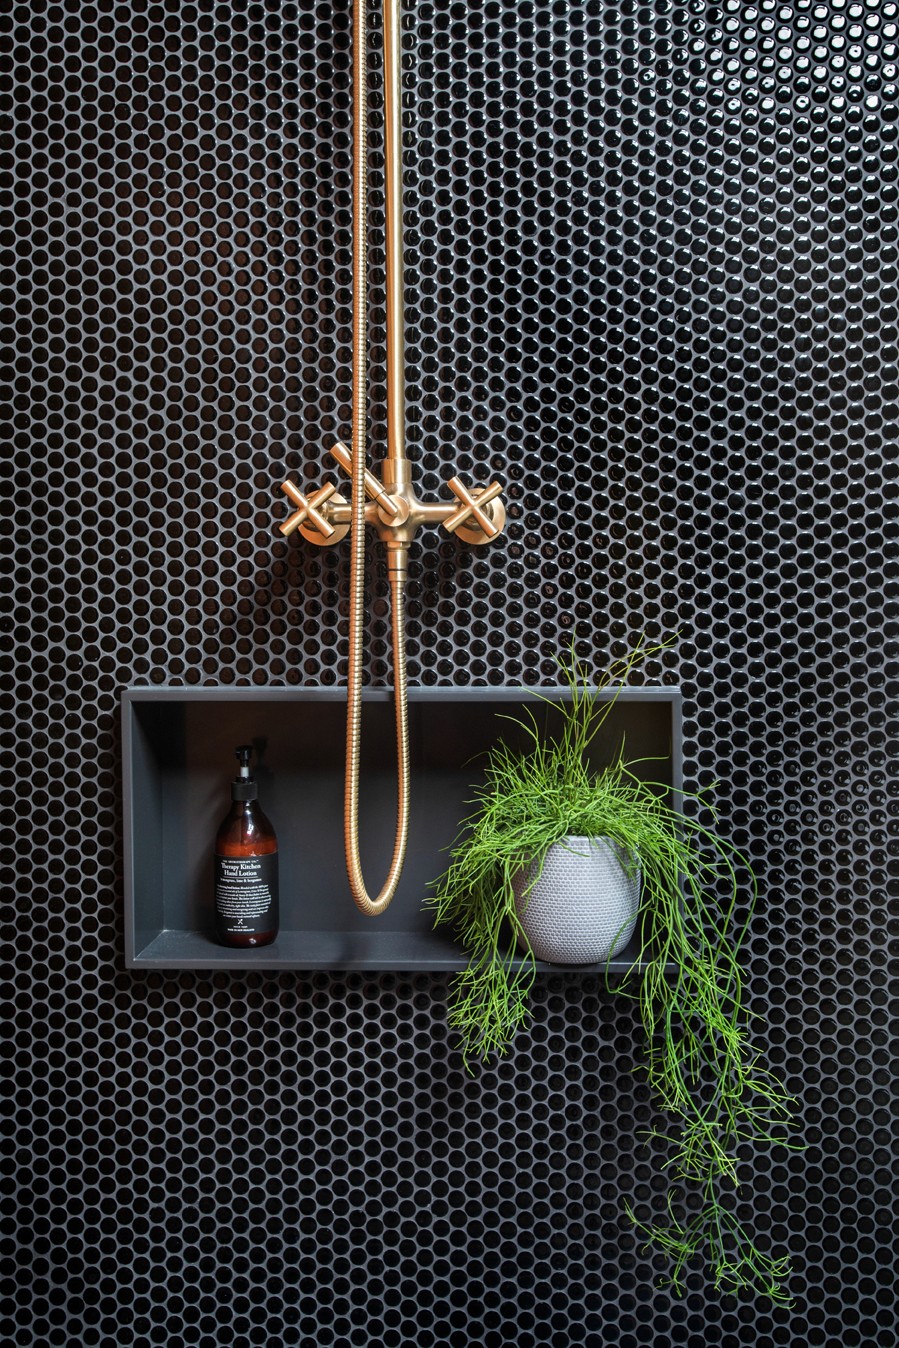
  • Heritage bathroom renovation with black penny tiles, wall recess and brass tap ware and fittings • Timberland interior design by Archaea Architects
  • Contemporary bathroom design featuring exposed brick, black penny tiles, polished concrete floors and brass tap ware and fittings • Timberland interior design by Archaea Architects
Contemporary bathroom design featuring exposed brick, black penny tiles, polished concrete floors and repurposed timber vanity • Timberland interior design by Archaea Architects
Heritage sandstone villa restoration with original hardwood floors and restored fireplace and mantle • Timberland by Archaea Architects
Gender neutral nursery design woodland wall decals, original hardwood floors and restored heritage fireplace and mantle • Heritage sandstone villa renovation by Archaea Architects
Concealed rear extension to a heritage sandstone villa in Adelaide • Timberland by Archaea Architects
Modern entry way design with mudroom, exposed brick, custom joinery and large pivot glass door • Timberland by Archaea Architects
Concealed rear extension to a heritage sandstone villa in Adelaide • Timberland by Archaea Architects
A large Blackbutt timber deck with pitched roof leads to a custom concrete pool and bespoke outdoor kitchen • Timberland by Archaea Architects

A glorious 65 year old English oak tree and a sandstone villa proudly standing guard, provided the opportunity for an addition that would meaningfully connect the two. With the original residence turning its back on the rear landscape, an open and receptive plan reaches out toward the oak tree, reintroducing it to the villa. A reinterpretation of the heritage villa's strong symmetrical profile guides the way, defining the new addition's silhouette. Through a combination of pitched rooflines, a sense of scale is achieved, contrasting the flat roof over ancillaries which work together to frame and greet an extended garden to the tree. Selected timber is freed throughout, extending warmth and texture in its lining of soffits and walls both internally and externally. Blackbutt timber, burnished concrete, original red brickwork and a purposeful selection of colour establishes a reserved palette that celebrates and highlights junctions, exposed transitions and uninterrupted texture. In the wet areas, dark glazed penny round tiles accentuate softened corners. A sense of embrace and continuity is brought with intimacy and mood.

Playful experimentation suitably describes Timberland's evolution. Expressed through thoughtful detailing and craftsmanship, it's an addition that supports and enhances daily routine, and one that is cherished by owner, builder and architect Sally and her family.

Related projects

Related projects

Award-winning heritage villa extension and interior renovation designed for restorative living a family lifestyle • Kingswood Addition by Archaea Architects
Architectural home addition featuring a brick barrel vaulted ceiling and curved window • Yeo Yo by Archaea Architects
A thoughtful and contemporary addition to a Local Heritage Place bluestone Villa in Adelaide • Archaea Architects
A joyful renovation of a traditional clinker brick Tudor home in Somerton Park. Highlighting the original character, it’s brought into the future through colourful interior design and vibrant indigenous artwork.
Award-winning heritage villa extension and interior renovation designed for restorative living a family lifestyle • Kingswood Addition by Archaea Architects
Architectural home addition featuring a brick barrel vaulted ceiling and curved window • Yeo Yo by Archaea Architects