
Carrington Street
An extensive renovation of this Local Heritage villa creates a thoughtful dialogue between old and new, carefully considering every millimetre of its 363m² site.
Status
Completed
Builder
Heading Construction
Photography
Christopher Morrison


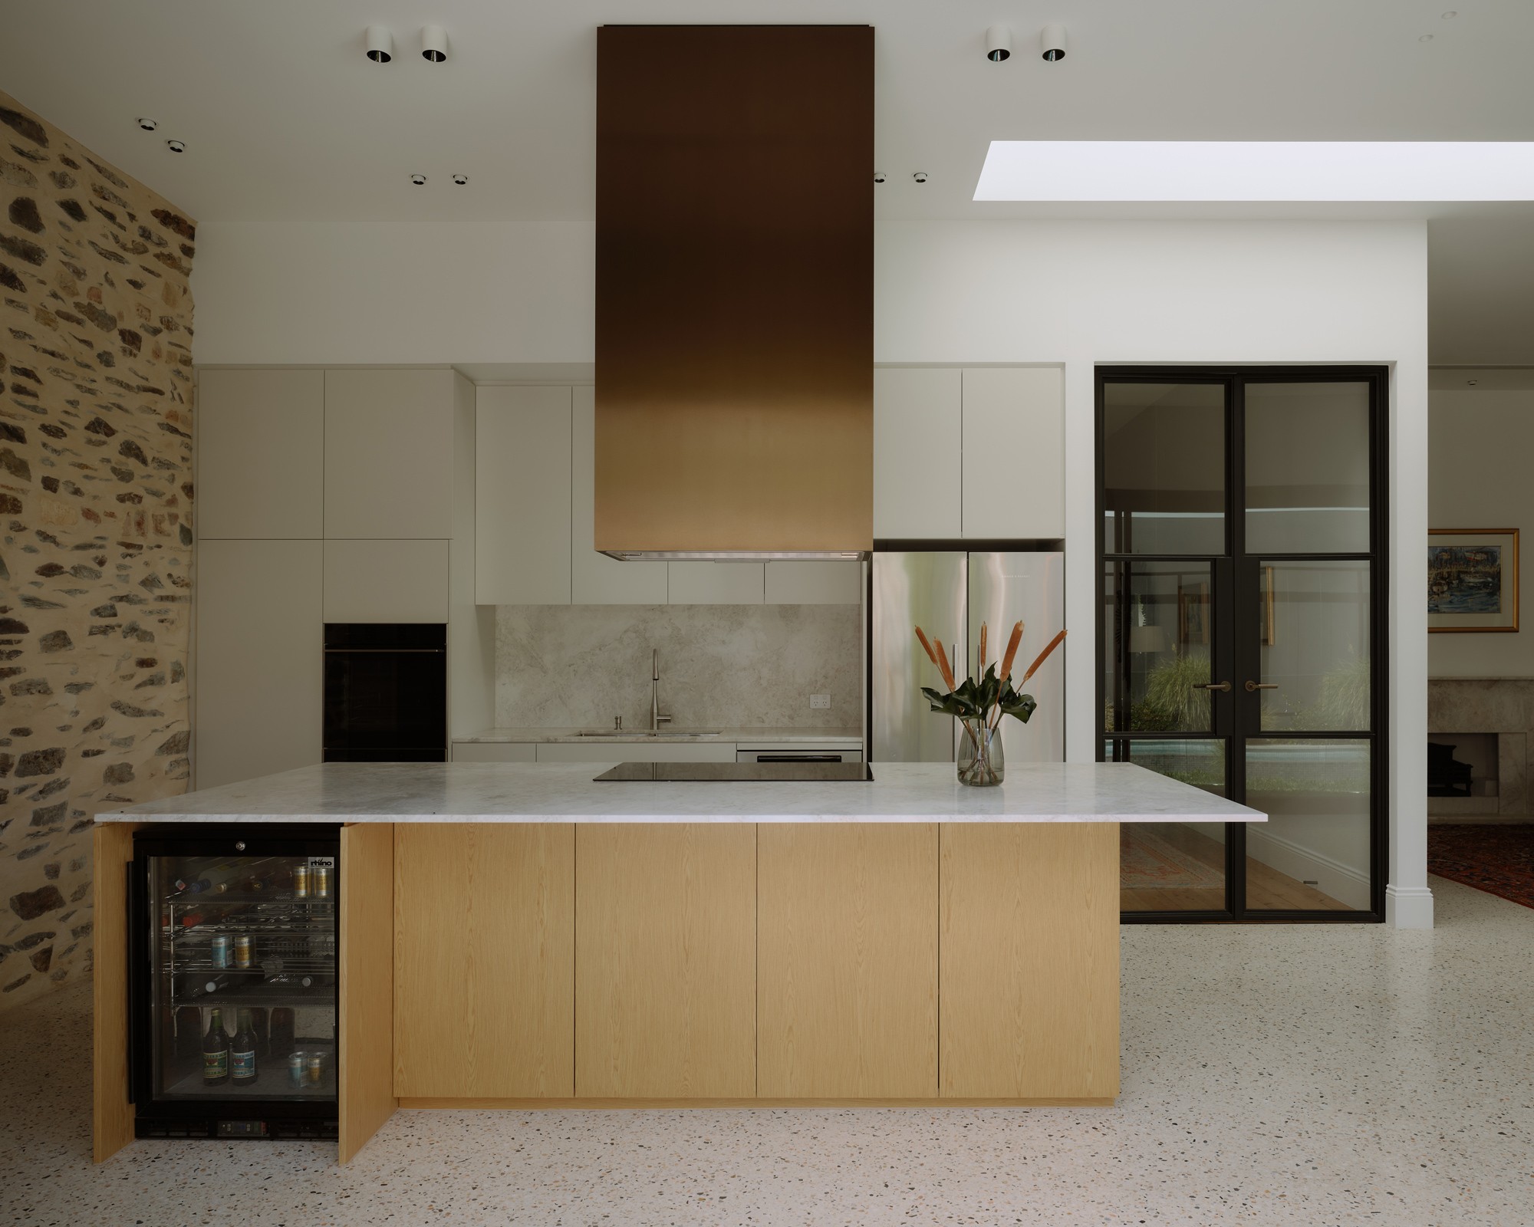


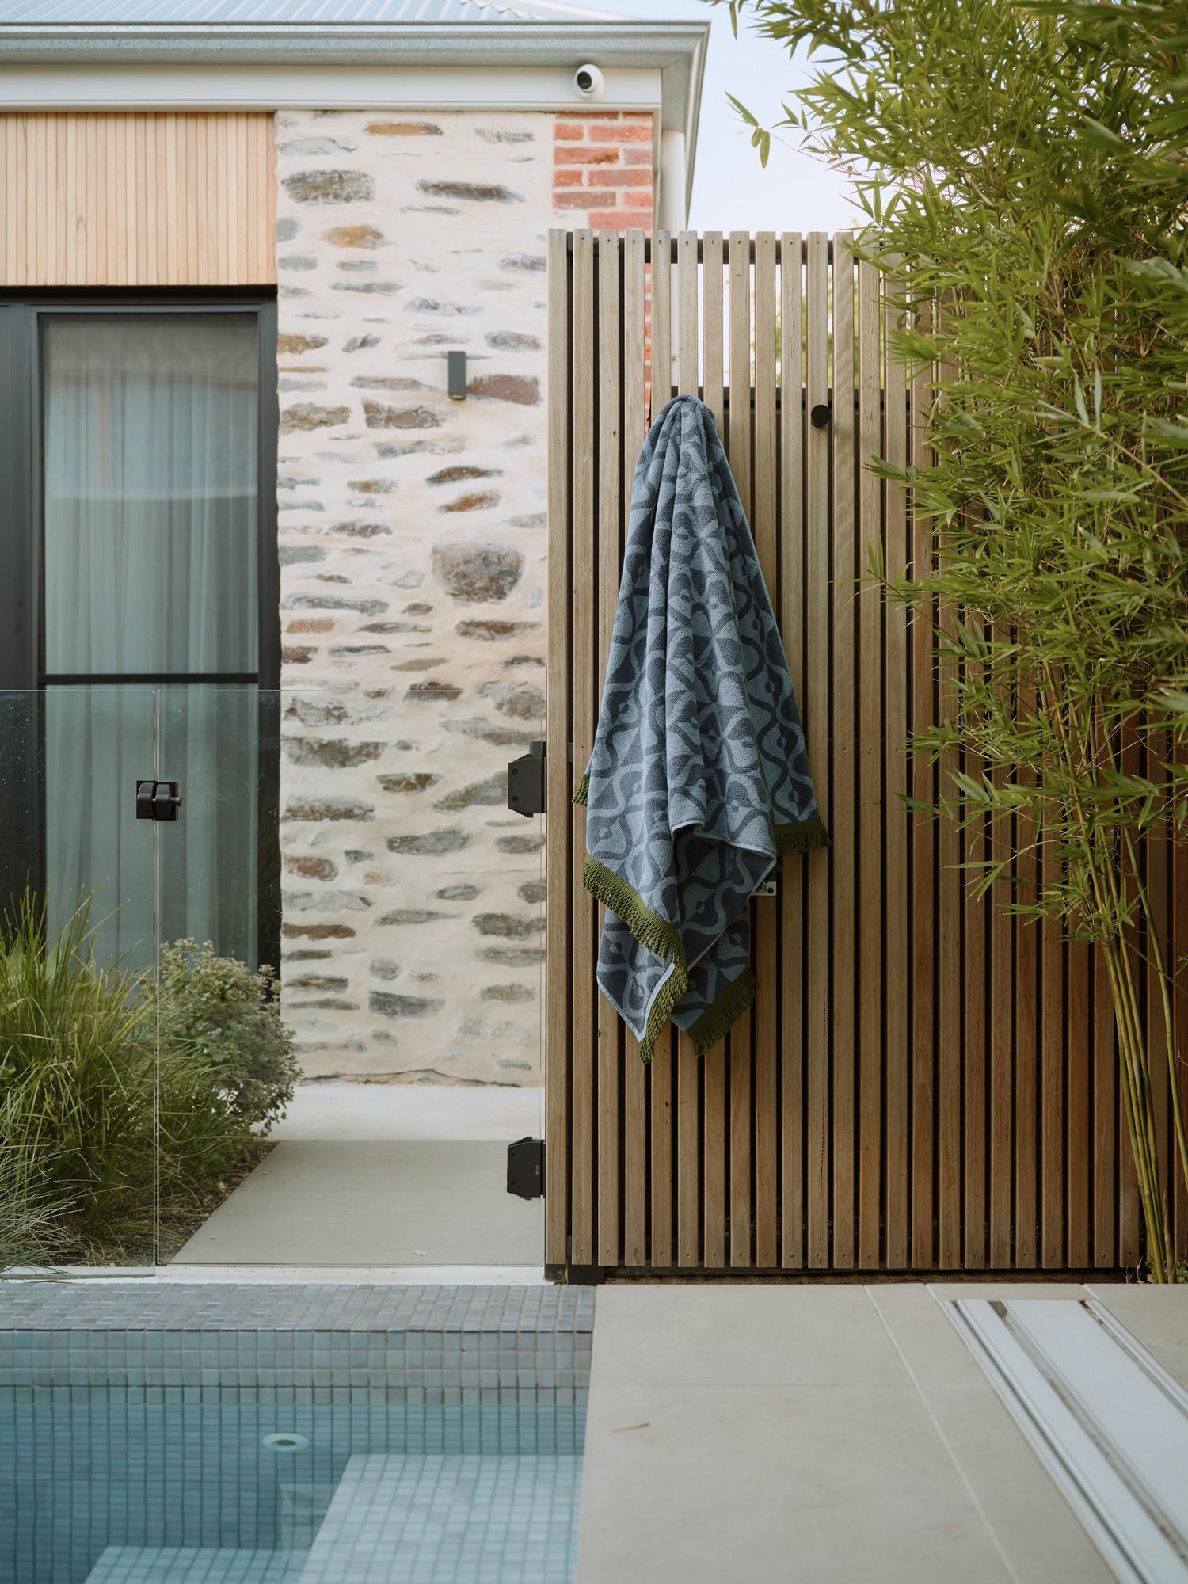




An extensive renovation of this Local Heritage Place carefully considers every millimetre of its 363m² site. In a reductive move, existing floor area was removed to make way for a swim jet pool and vine-covered outdoor space, allowing the landscape to become a more significant part of the home. Internally, rooms have been opened and reconfigured to establish stronger connections to the new southern garden, bringing light, landscape and a sense of openness into the existing plan. The heritage character of the original villa is retained and celebrated through the restoration of its façade, classical tones and tessellated tiles. Exposed bluestone walls reveal the layers of the existing building, complemented by the timeless materiality of marble introduced in contemporary applications. Timber becomes the principal contrasting material, used throughout the new intervention to create warmth and distinction against the original fabric. The dialogue between old and new is deliberate, allowing the history and craftsmanship of the home to remain legible while introducing a refined contemporary layer.
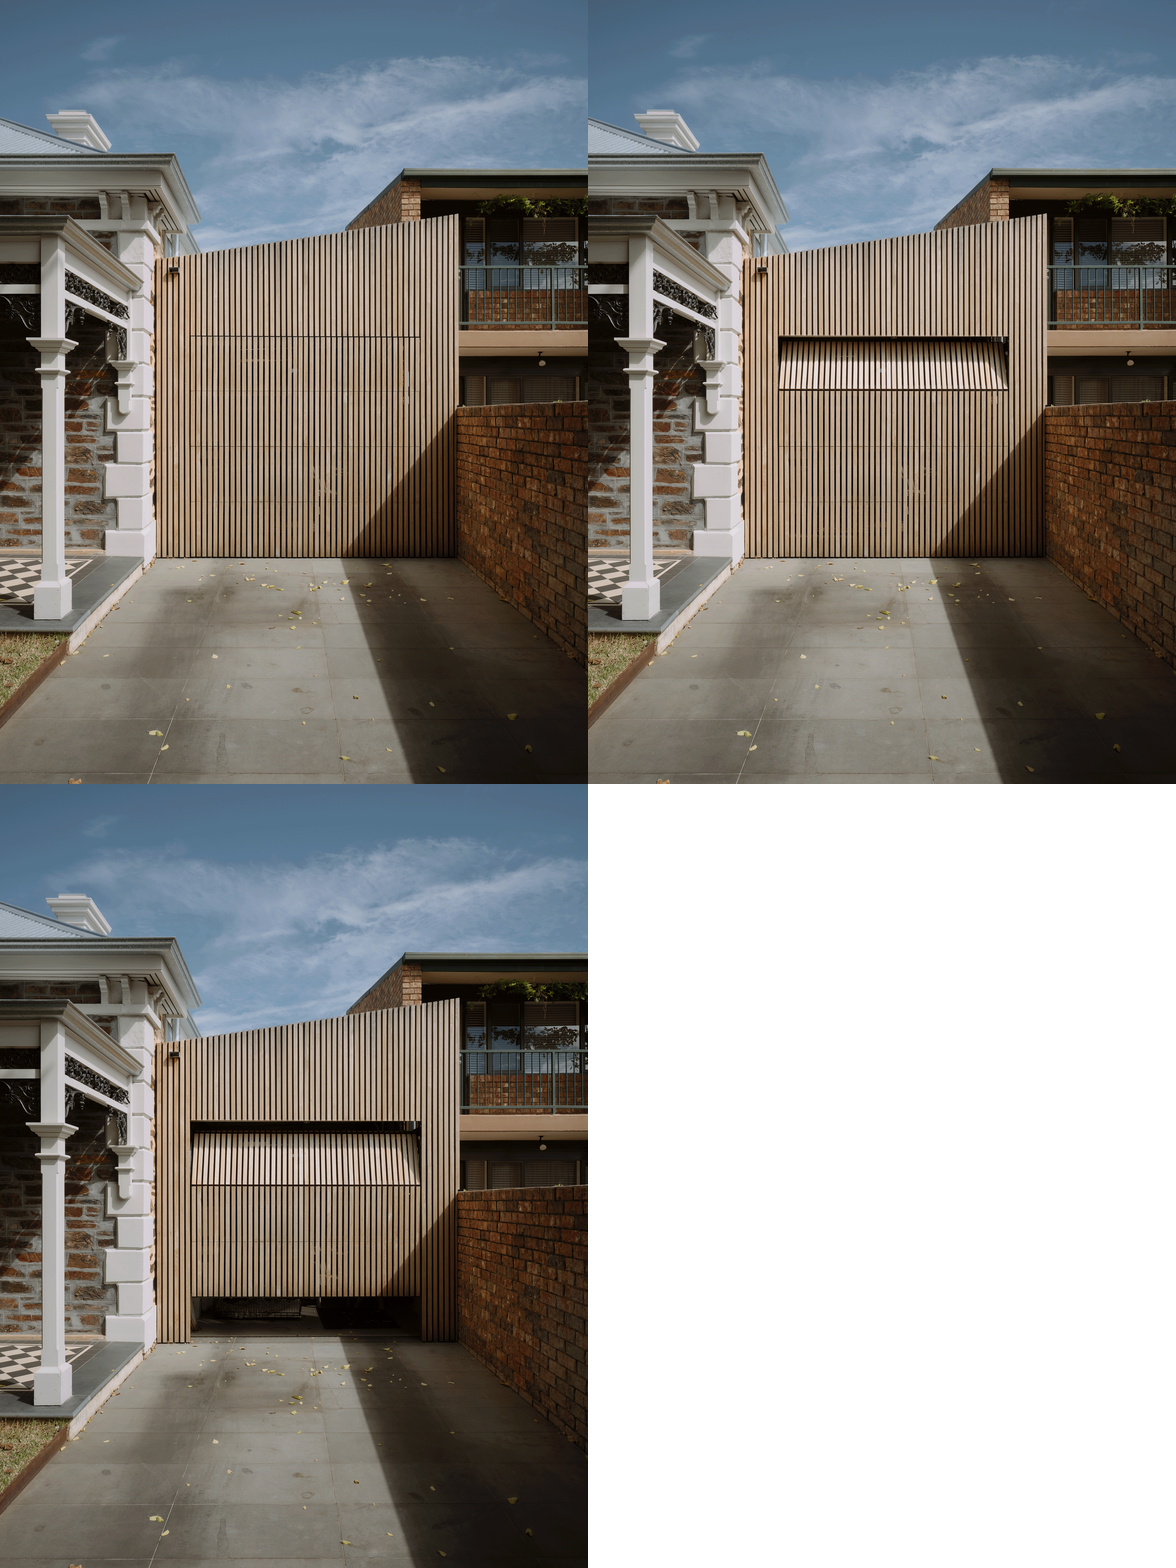
In a bold and playful counterpoint to the balanced proportions of the villa, the new garage form rises asymmetrically from the site. A concealed garage door clad in timber battens introduces both texture and surprise, with the open spacing allowing glimpses beyond while maintaining a sense of privacy. Over time, the timber will naturally silver and weather, gradually settling into the tones of the existing façade and reflecting the aged, layered character that has become part of Carrington Street’s identity.


