
Yeo Yo
A bold, playful bungalow extension that unfolds around a circular internal garden and brick barrel vault ceiling.
Status
Completed
Builder
Custom Built Projects
Photography
Thurston Empson


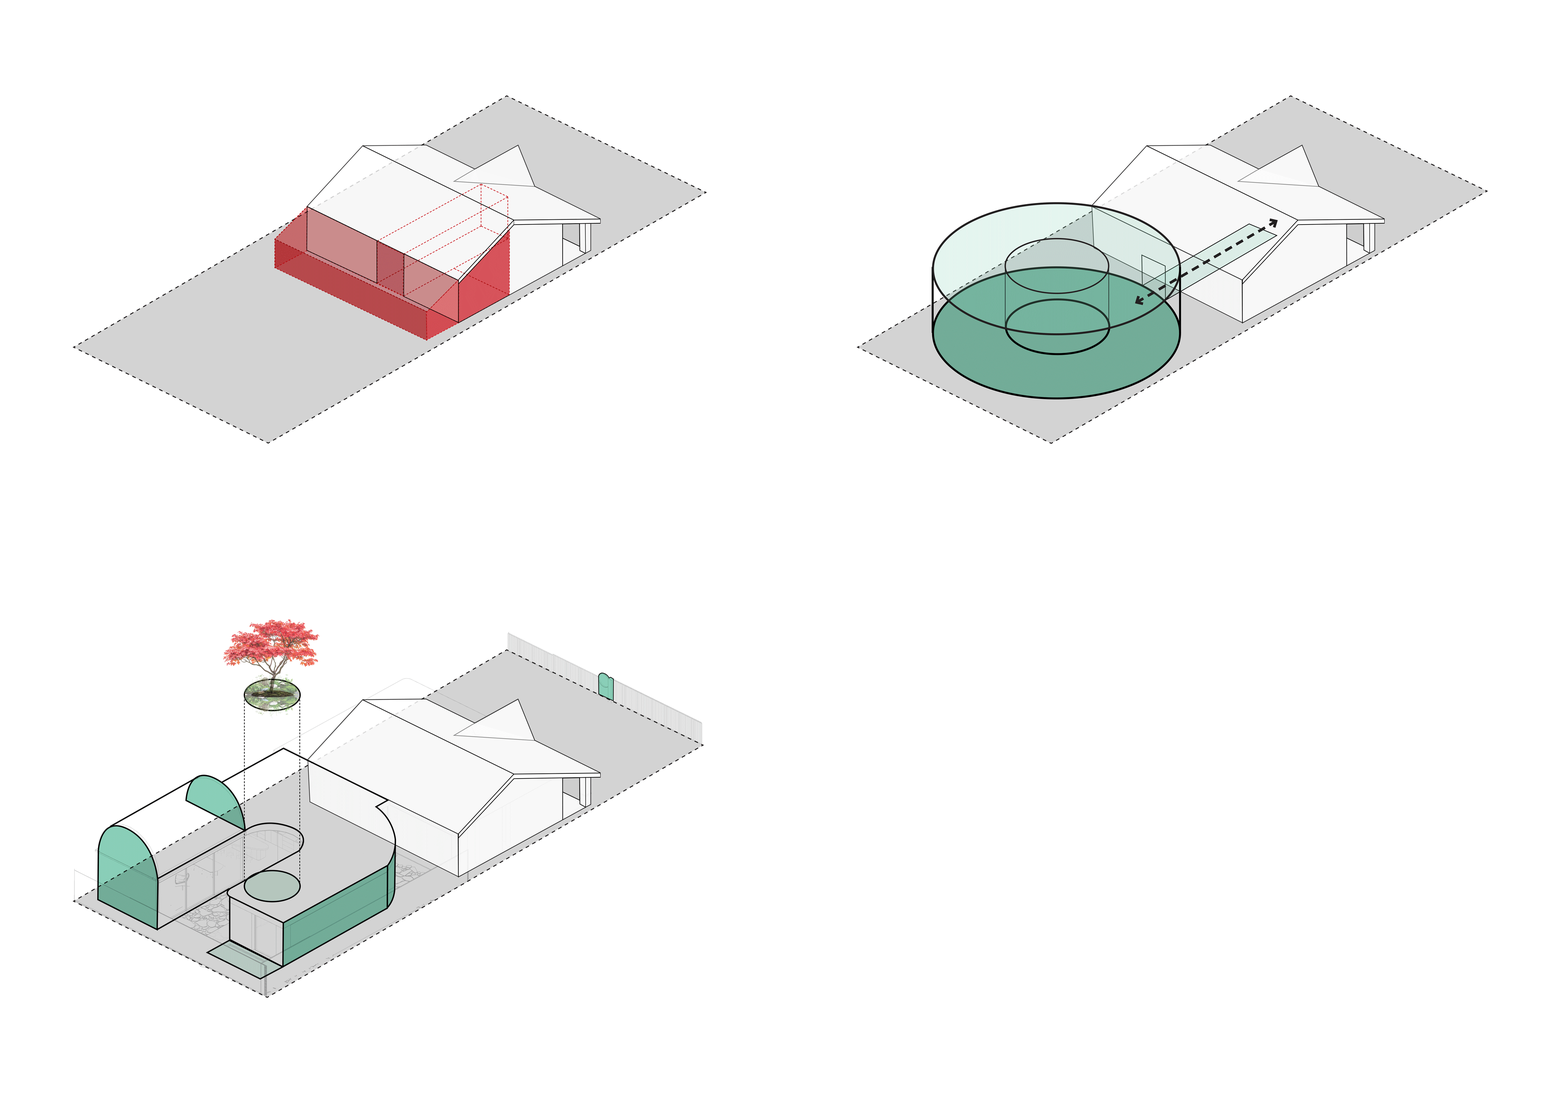


Yeo Yo is a residential addition and complete interior shaped through material, colour, texture and spatial play. Set behind a modest 1925 bungalow, the interior unfolds around a circular, curved-glass internal garden, drawing natural light deep into the home and creating a constant connection between the interior and landscape. A Catalan-inspired brick barrel vault defines the living space, rising to 5.6 metres and introducing scale, spatial drama and shifting light throughout the day. Constructed in dry-pressed brick, the vault draws on traditional masonry techniques while creating a distinctly contemporary expression. Brick is used as both structure and finish, grounding the interior while allowing moments of softness and retreat. Colour is applied with confidence and care, with each space defined by its own palette and material presence. In areas of work and retreat, including the offices and bathrooms, colour-blocked interiors intensify saturation and create moments of immersion.
At its heart, Yeo Yo is a project shaped by a deep relationship between client and architect. The trust placed in Archaea allowed every facet of the home to be considered as part of a cohesive whole, from the architecture and spatial planning to the bespoke detailing, materiality and interiors. The result is a highly awarded home that reflects the confidence of that collaboration and a shared commitment to a bold and highly considered design.


