
SA Country Women's Association
A renewed presence and welcoming, accessible entry for the SA Country Women’s Associations 1960s modernist building.
Status
Completed
Builder
Custom Built Projects
Photography
Sam Noonan Photography
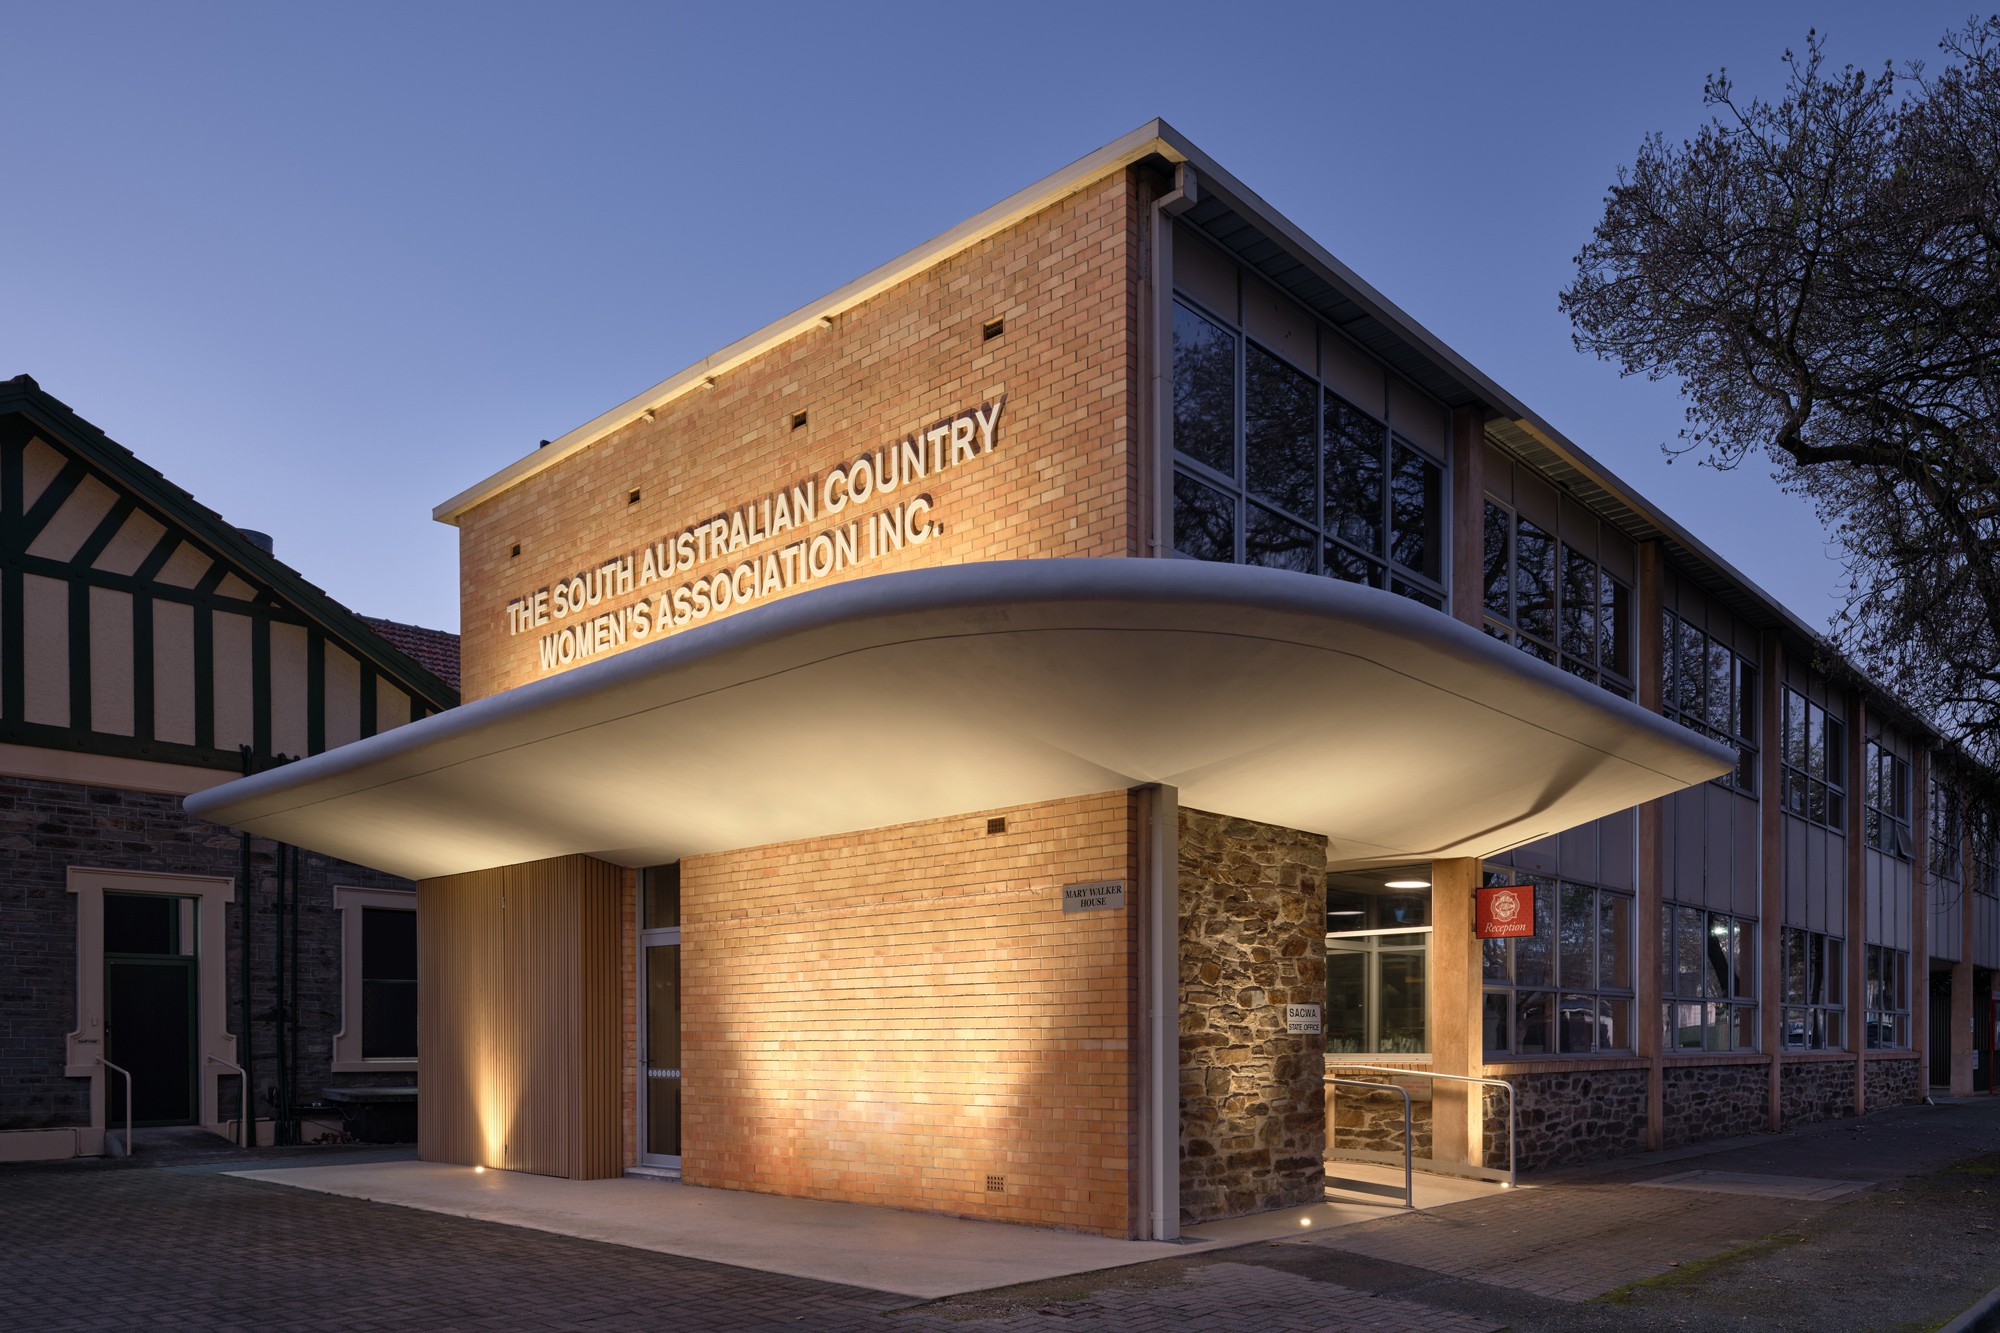


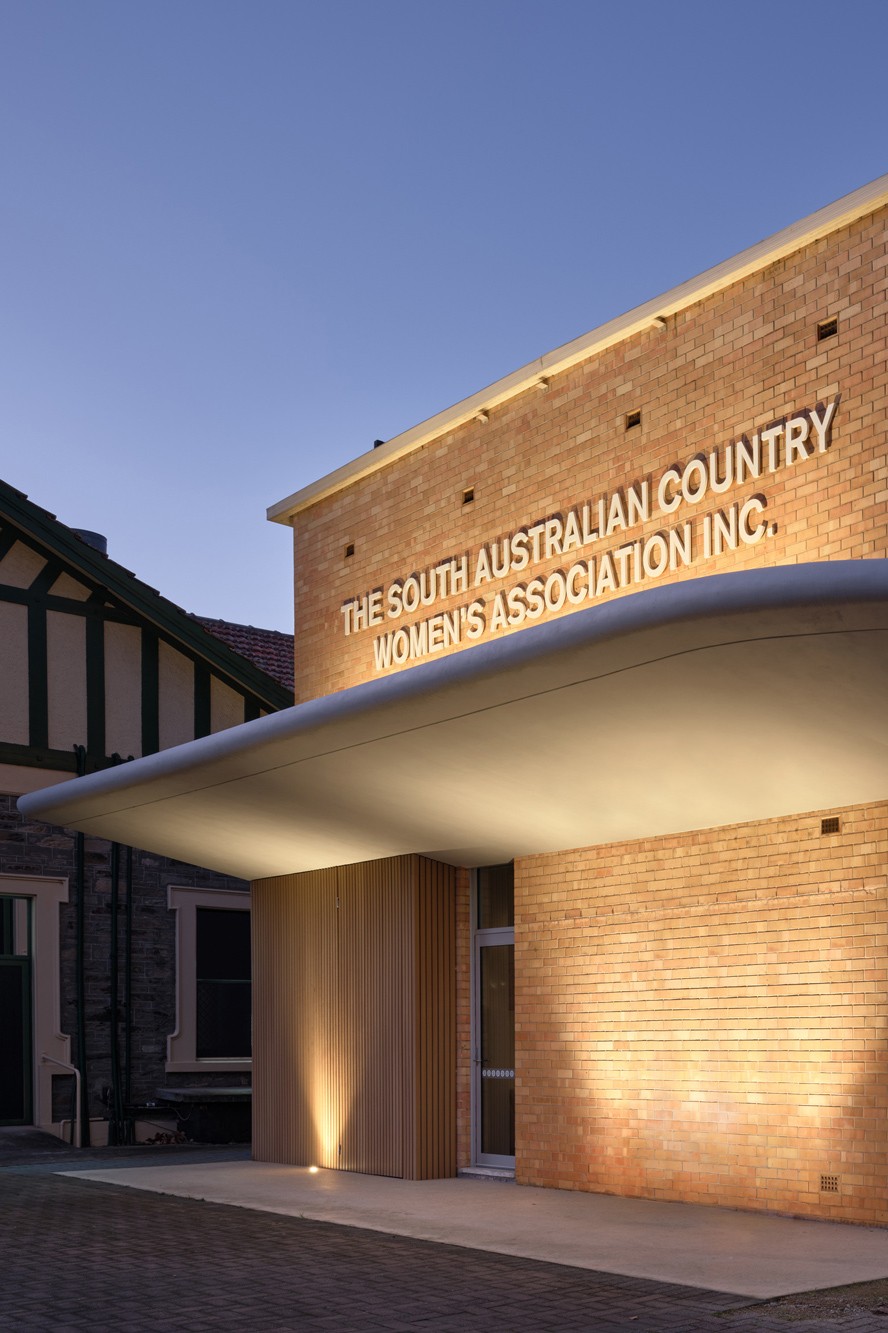


An organisation known for looking after others, the SACWA was in need of a new canopy to replace its dilapidated entry and create an accessible arrival for members of all ages. Originally designed by architect Phillip Earle Scott in the 1960s modernist style, the building is defined by rectilinear forms, bold brickwork and a deliberate lack of ornamentation. Archaea’s proposition for the new canopy was guided by this modernist language, while seeking to activate the streetscape and strengthen the relationship between the building and its adjoining site. The canopy height was lifted to reveal more of the building’s bold brick façade, while the removal of ground-level structure allows members to move freely beneath. A 2.5-metre cantilevered canopy wraps around both corners, its soft, generous radius introducing a playful counterpoint to the building’s rectilinear geometry. Simple, restrained materials allow the curved microcement form to remain the focal point, while offset modernist signage casts shifting shadows across its surface throughout the day.
At night, uplighting washes over the microcement, transforming the canopy into a softly glowing lantern on the street. The intervention gives the CWA a renewed presence and a welcoming, accessible entry, while remaining grounded in the character and material language of the original modernist building.

